


Services
We understand that all mains services are
available to the property.
Further details on application.
Energy Performance
Certificate available on request.
Rates
Rateable Value of £76,000.
Lease Terms
Available under a new lease for a period to be agreed and on a full repairing and insurance basis.
Rent £150,000/annum.
Further details on application.
Anti Money Laundering
Under Anti Money Laundering Regulations two forms of identification and confirmation of the source of funds will be required from any potential tenant.
LET
SUBSTANTIAL SINGLE STOREY WAREHOUSE BUILDING
WITH TWO STOREY OFFICES, LOADING AREAS AND SITE
CAR PARKING
23,740 sq. ft (2,205 sq. m)
- Excellent clear and high eaves floorspace
- Good off street loading and car parking
- Fringe of Manchester city centre
- Close to A56 and convenient for regional road network
Description
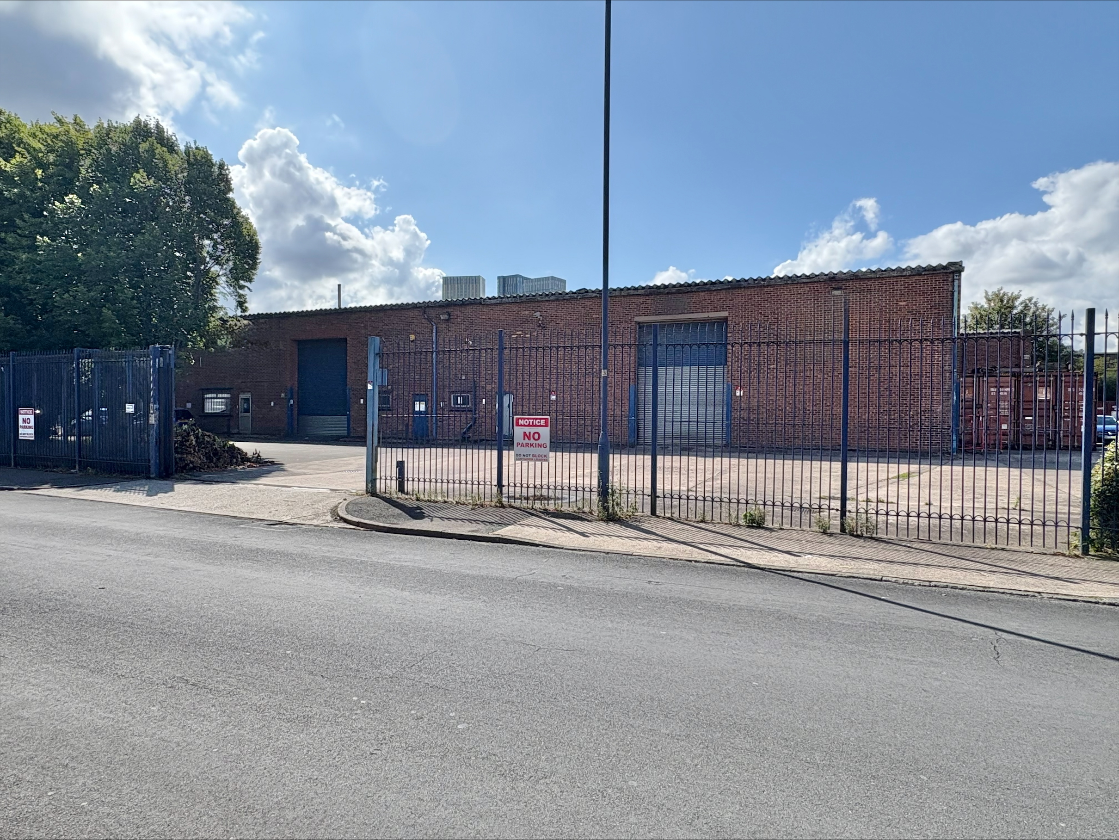
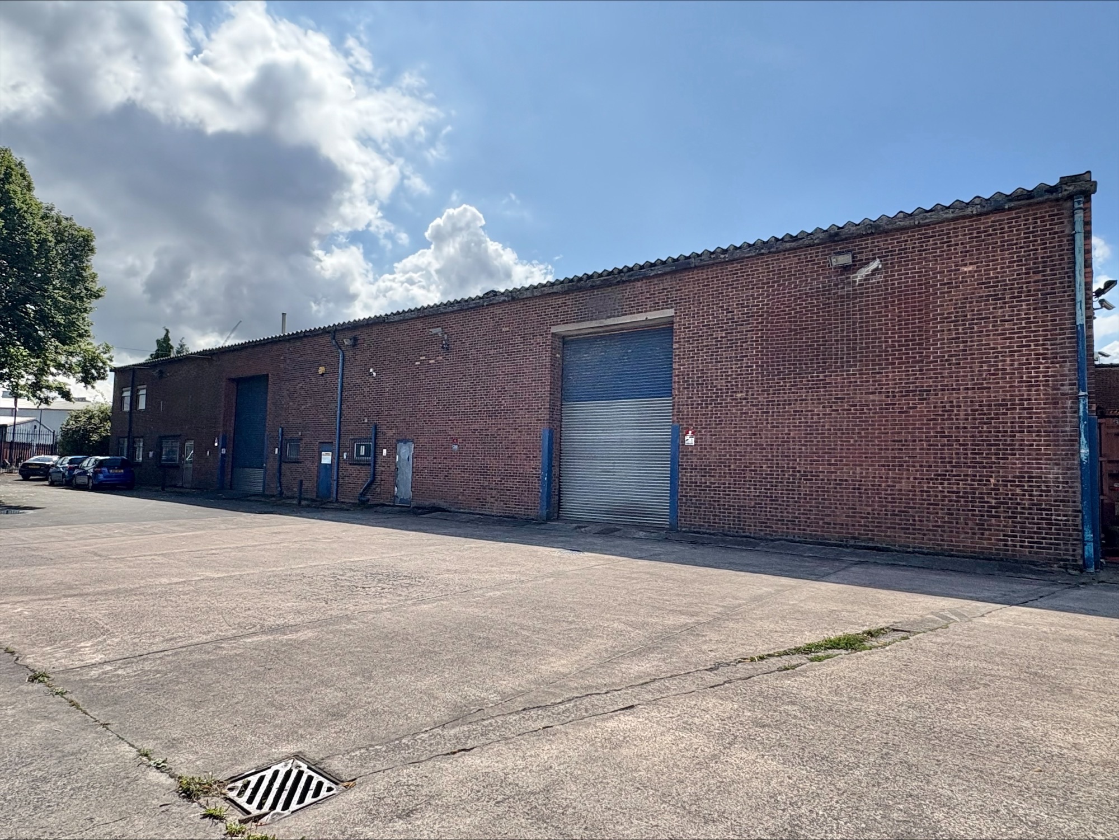
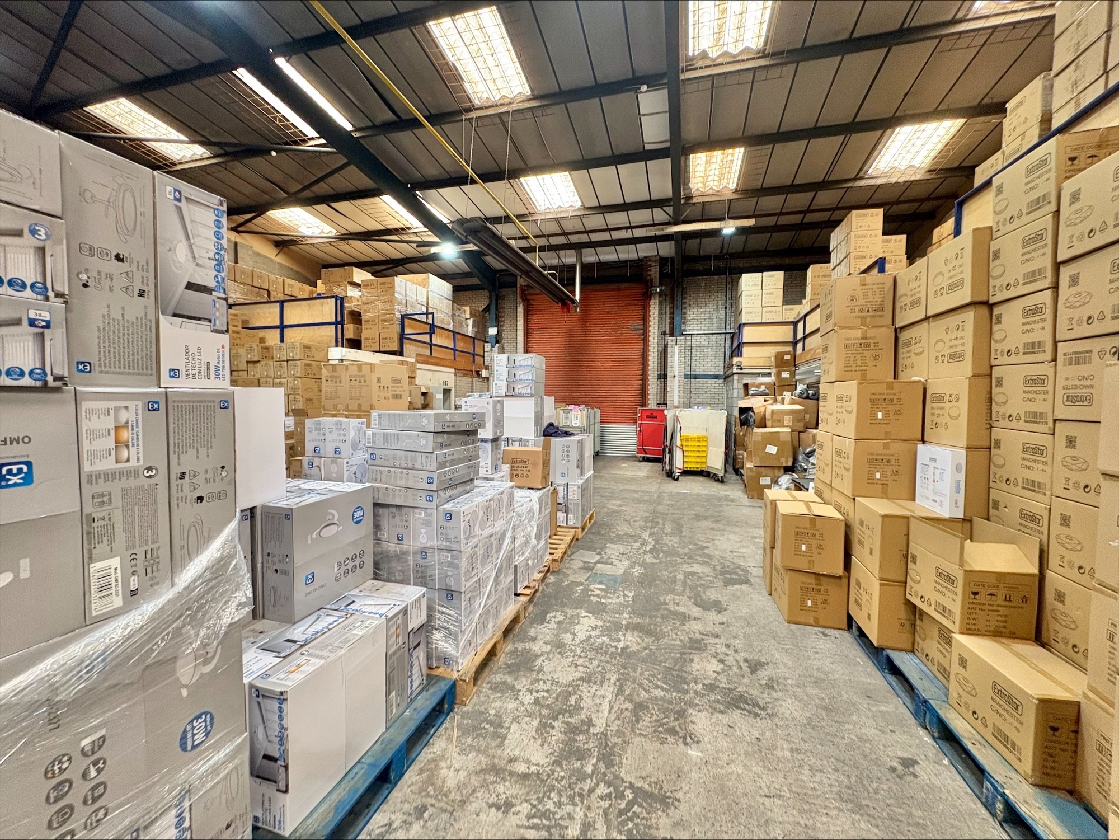
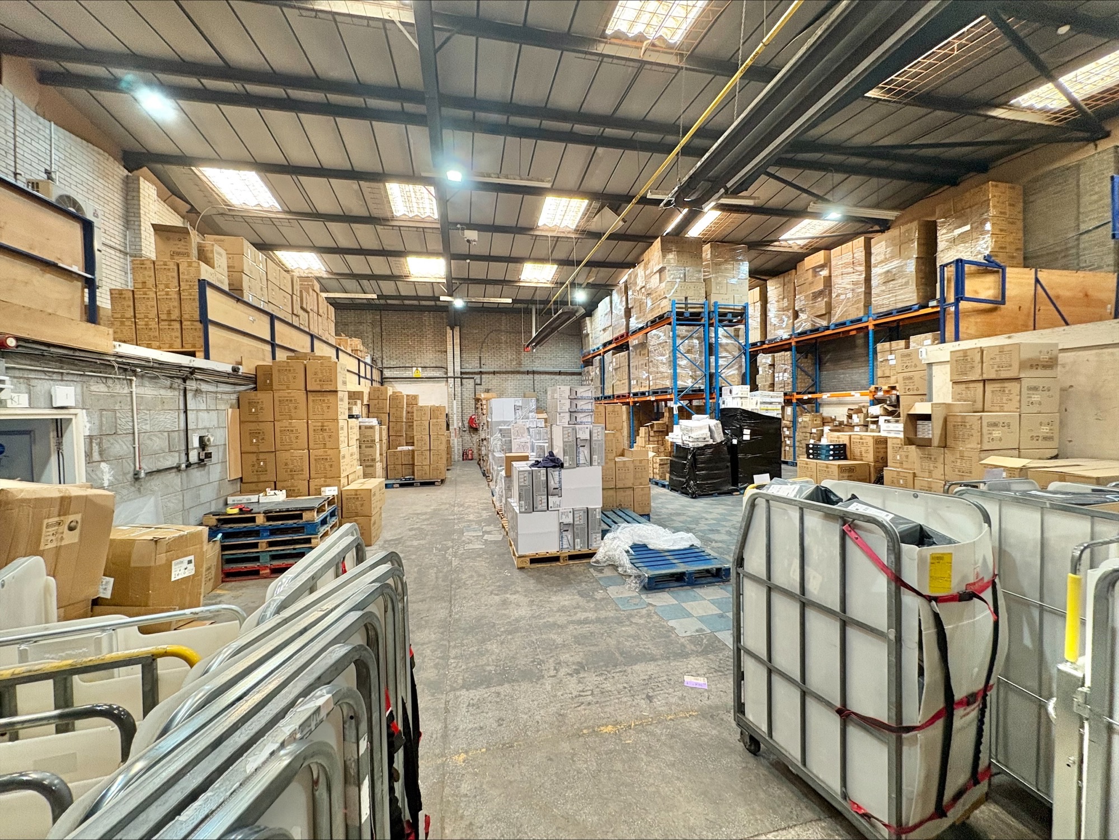
A substantial single storey warehouse building with two storey offices and showroom areas to the Edward Street Elevation.
The construction is of steel portal frame, solid concrete floor and pitched and lined roof formation incorporating translucent panels. The property is arranged into three interconnected warehouse areas each served via electrically operated roller shutter doors (4.9m high by 3.6m wide) and having eaves heights of approx. 5.4m.
The offices and showroom areas are arranged into a number of larger general and cellular rooms of good specification.
Externally the property has a very generous site ratio with loading facilities to the front, rear and right side elevations.
An inspection is highly recommended.
Location
Located in a long and well established industrial and
commercial area on the fringe of Manchester city centre.
It occupies a prominent island site at the junction of
Edward Street and Girton Street.
Edward Street runs off Rugby Street which links to
Broughton Lane close to the intersection with the A56 Bury New Road and the property is approx. ½ mile distance from Manchester city centre.
Floor Size
The property in total extends to a gross internal floor area as follows:
| Area | SQ.FT | SQ.M |
| Ground Floor | 20,808 | 1,933 |
| First Floor Offices | 1,840 | 171 |
| Mezzanine Areas | 1,092 | 101 |
| Total | 23,740 | 2,205 |
Viewing
By prior appointment with the Sole Agent
Mark Warburton Chartered Surveyors
mark@mwproperty.co.uk
M: 07769 970244