

Services
We understand that mains electricity, water, and drainage connections are available.
Heating is via gas fired central heating system, which is a shared system with other parts of the property in the ownership and occupation of our clients.
Energy Performance
Certificate available on request.
Rates
Details on application.
Terms
Available under the terms of a new lease for a period to be agreed at an initial rent of £25,000/annum.
Anti Money Laundering
Under Anti Money Laundering Regulations two forms of identification and confirmation of the source of funds will be required from the tenant.
LET
PROMINENT COMMERCIAL PREMISES
SUITABLE FOR ALTERNATIVE USES
(subject to consents)
2,521 sq. ft (234 sq. m)
- Good position within wholesale fashion district
- Close to city centre, free local car parking and main transport links
- Alternative use potential, showroom, restaurant, offices, café/coffee shop, consulting rooms etc
(subject to consents)
Description
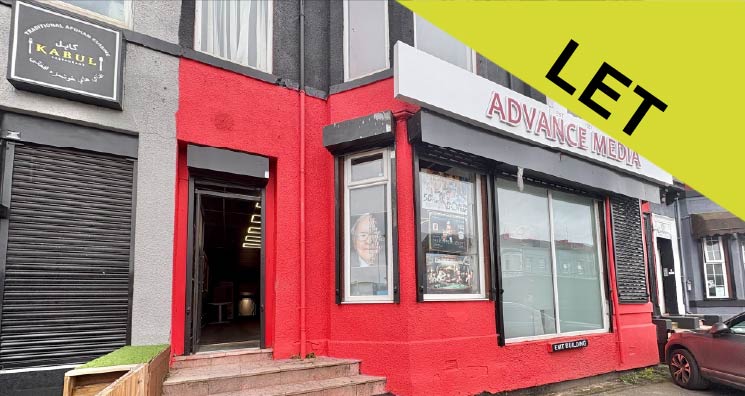
A self-contained mid terrace ground floor and basement unit of brick construction under a pitched slate roof. The front elevation has been cement rendered and painted.
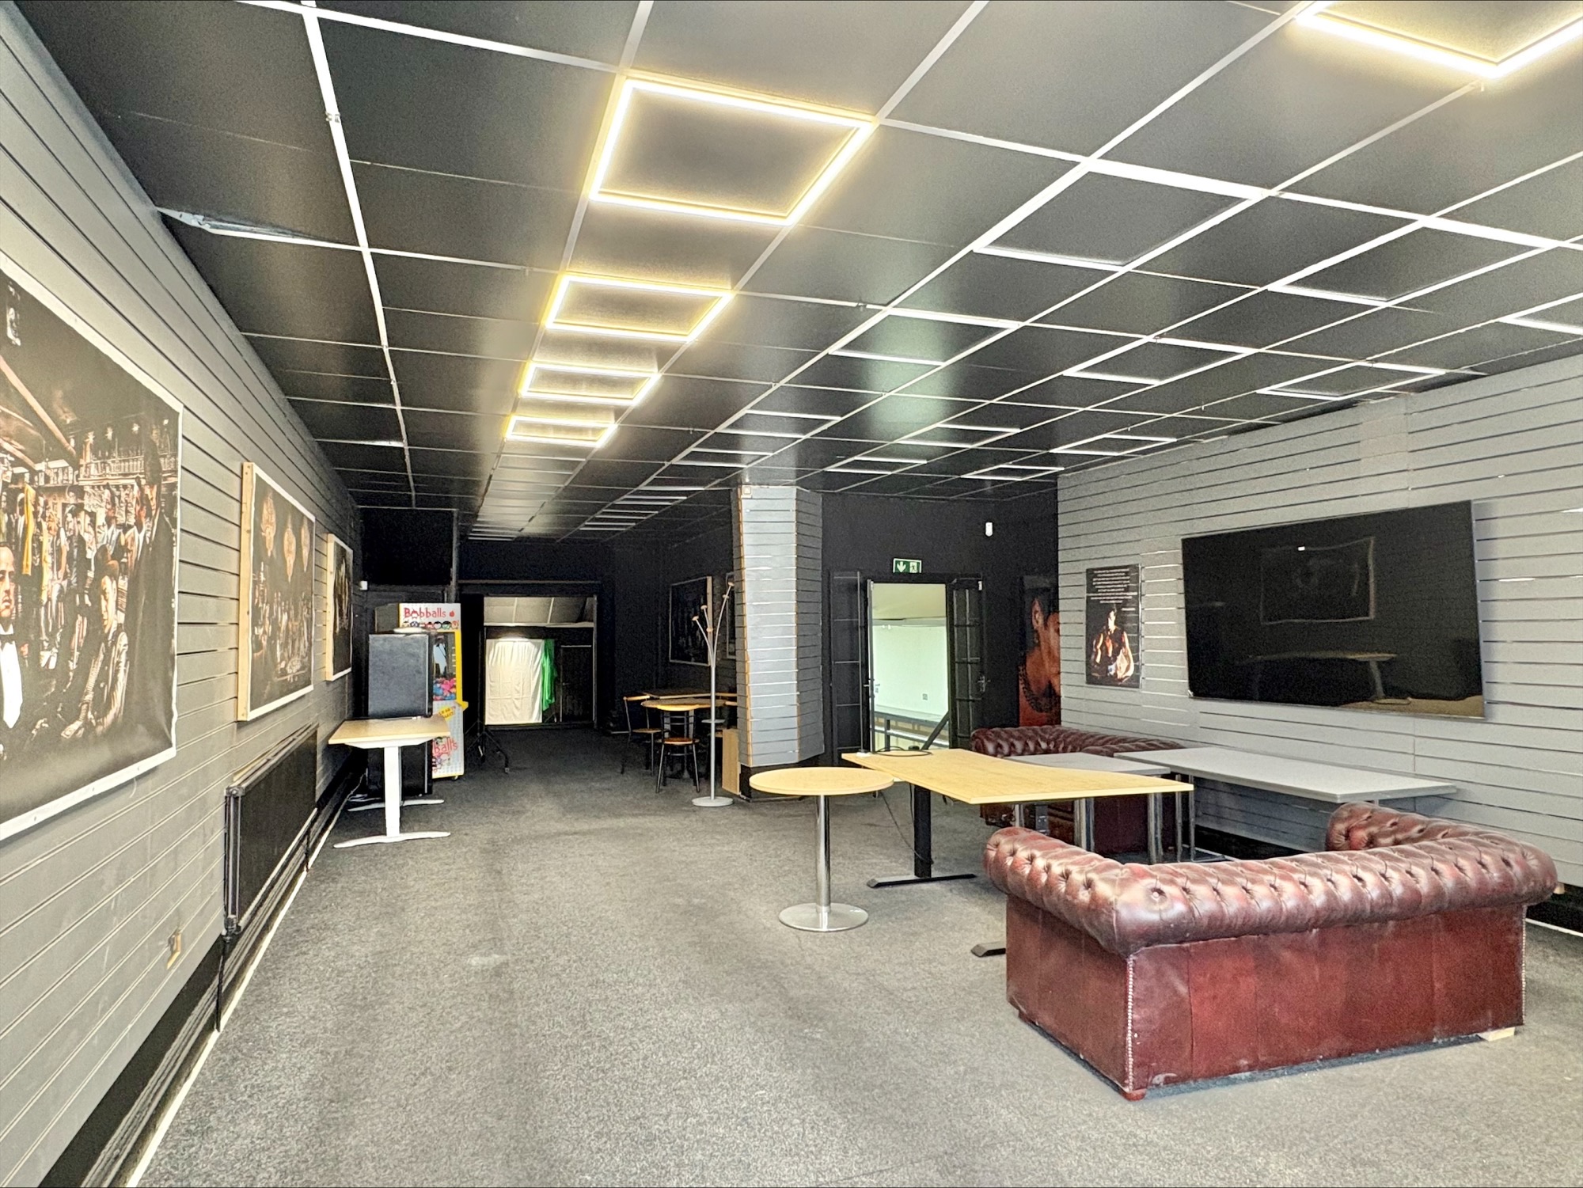
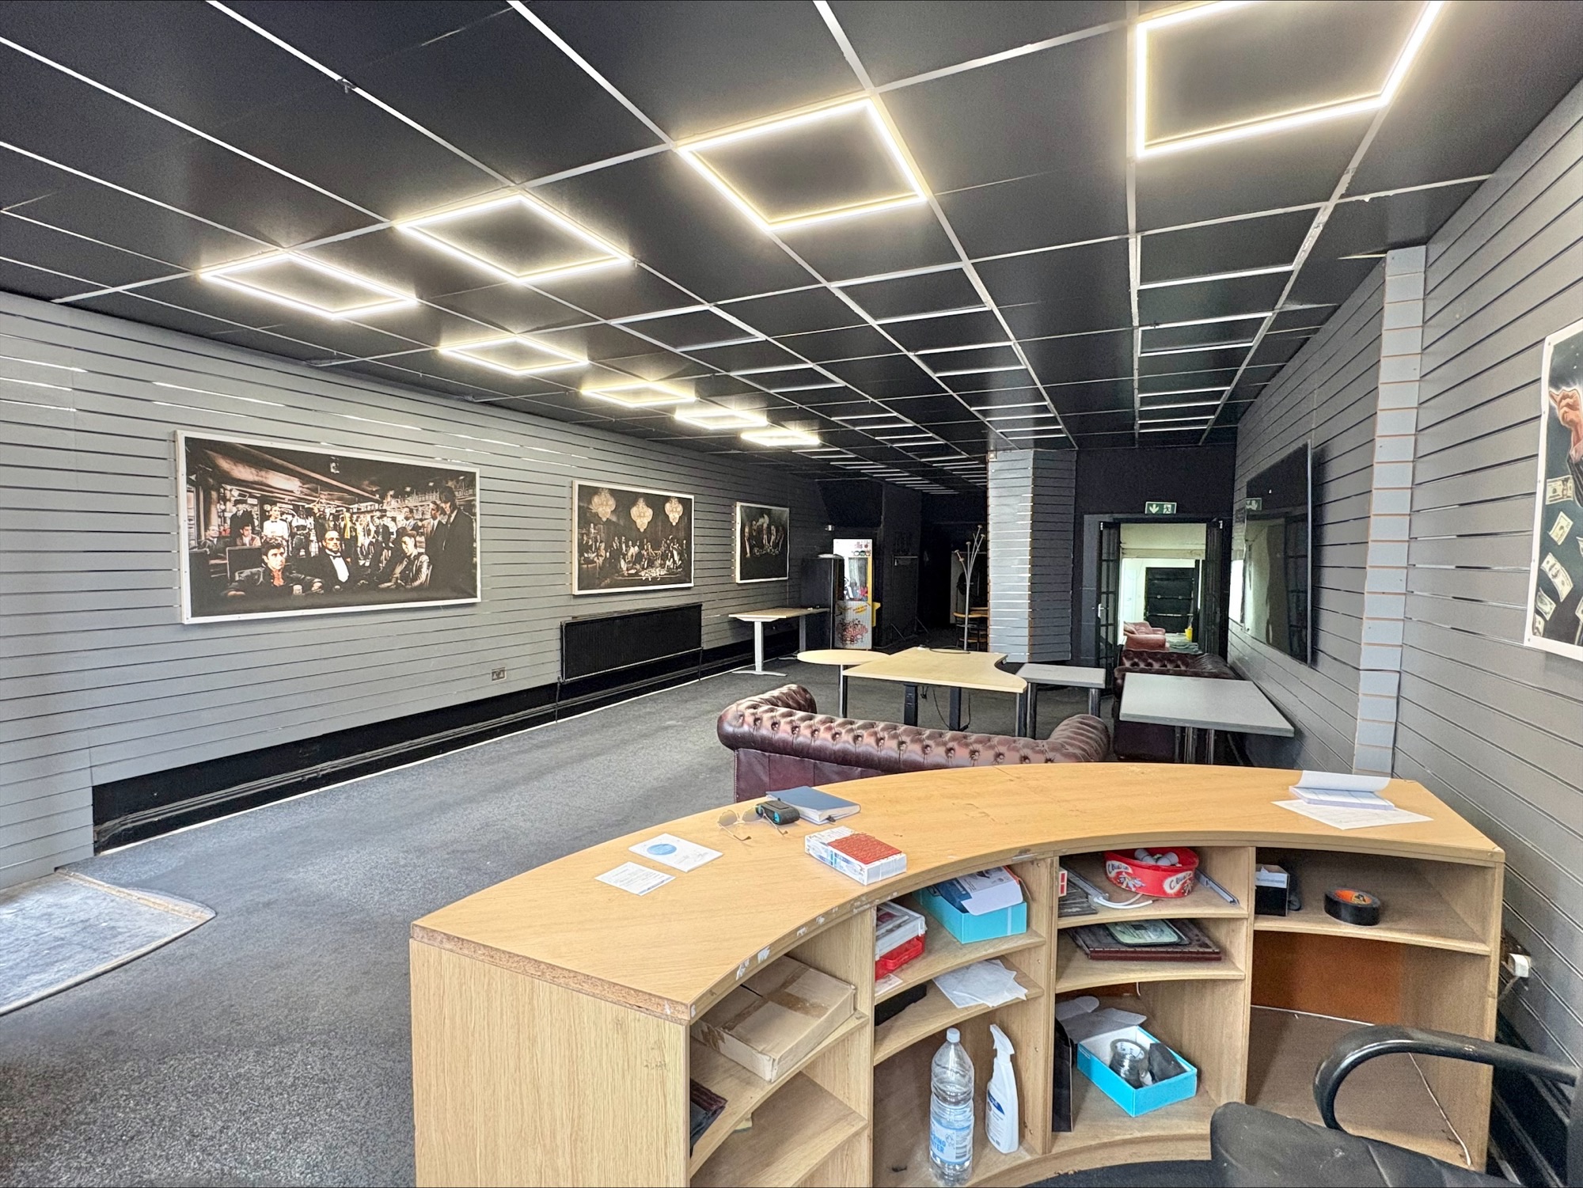
The ground floor is elevated above the line of Cheetham Hill Road and is accessed via steps, It has been well fitted out with modern décor and provides open plan floorspace to the front and rear and there is a separate showroom area within. The property has bay windows at the front elevation.
The property has basement storage (not measured).
It is considered that the property has the potential for alternative uses (subject to consent) with further details on application.
There is free car parking in the area.
Location
Main road fronted position on the A665 Cheetham Hill Road within the very well-established wholesale, fashion and cash and carry district.
In recent years the area has become popular with the wider business community with café, restaurant, professional (solicitors, accountants, medical practitioners) and service industries moving in.
Floor Size
The property in total extends to a gross internal floor area as follows:
| Area | SQ.FT | SQ.M |
| 166 Cheetham Hill Road | 2,521 | 234 |
| Total | 2,521 | 234 |
Plus basement storage – not measured.
Viewing
By prior appointment with Sole Agents
Mark Warburton Chartered Surveyors
mark@mwproperty.co.uk
M: 07769 970244