Services
We understand that all mains’ services are available including a three-phase electricity supply. Lighting is provided by a mixture of sodium units and recessed fluorescent units and heating is provided by gas fired
central heating system to the offices and gas fired hot air blower to the warehouse.
Energy Performance
Certificate available on request.
Rates
Rateable Value is £17,500.
Anti Money Laundering
Under Anti Money Laundering Regulations two forms of identification and confirmation of the source of funds will be required from any intending tenant.
Lease Terms
Consideration might be given to a letting of the unit with full terms on application.
SOLD
MODERN SINGLE STOREY INDUSTRIAL / WAREHOUSE BUILDING
3,516 sq. ft (327 sq. m)
- Rare purchase opportunity.
- Secure and well located.
- Good off-street loading facilities and external storage compound.
Description
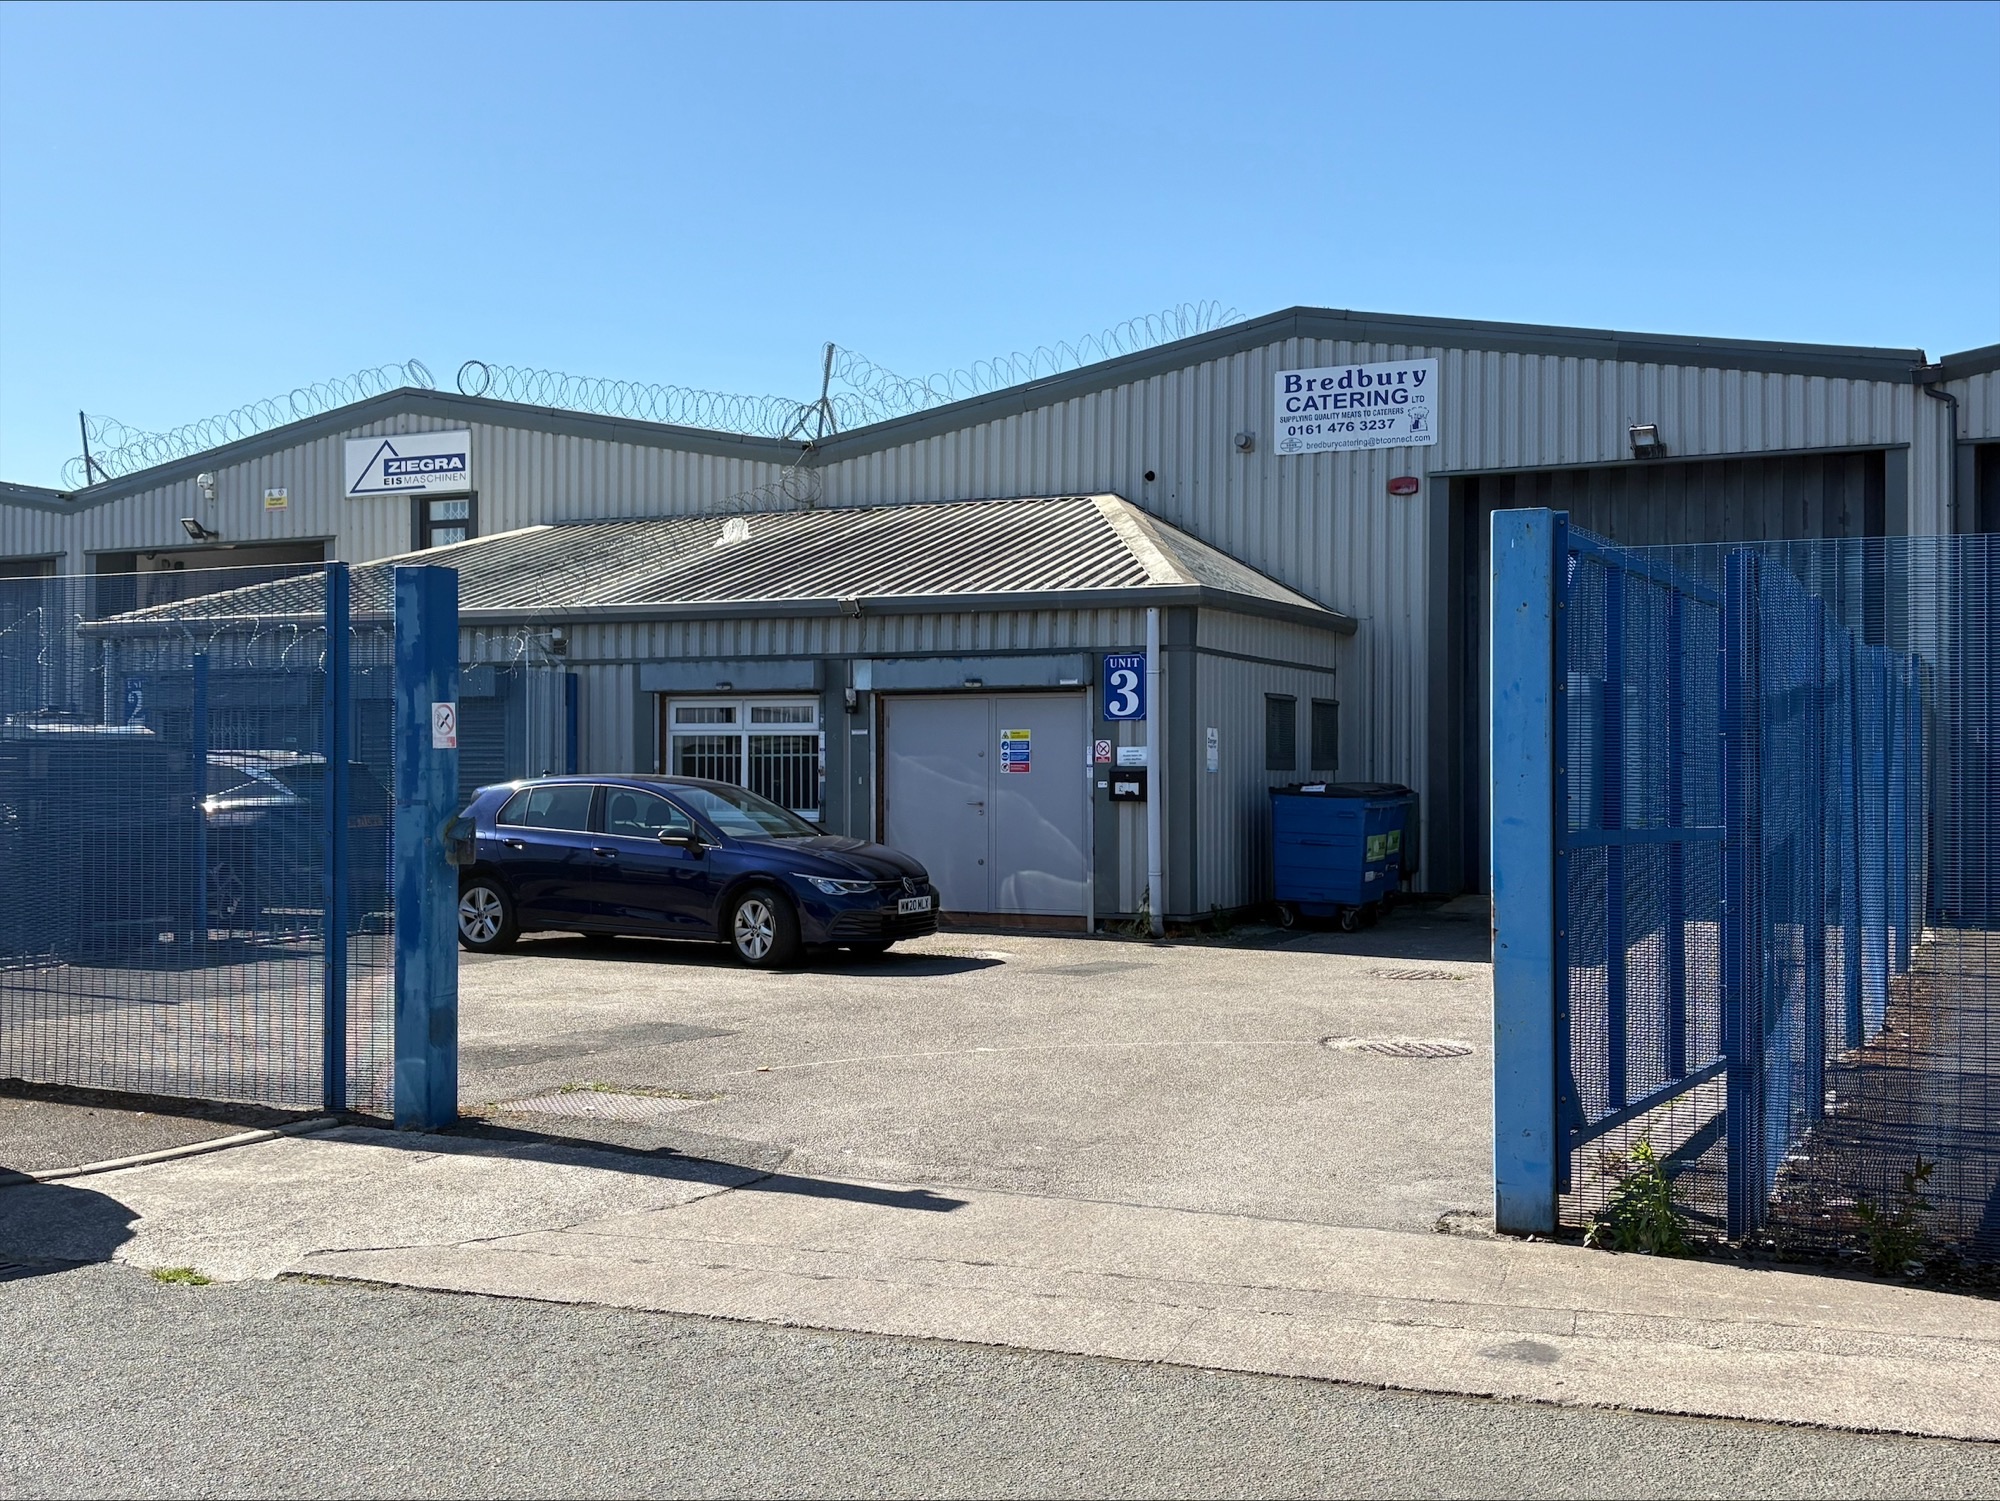
The property is modern single storey industrial/warehouse bu ilding forming part of a terracedblock of similar buildings along both sides of Phoenix Court.
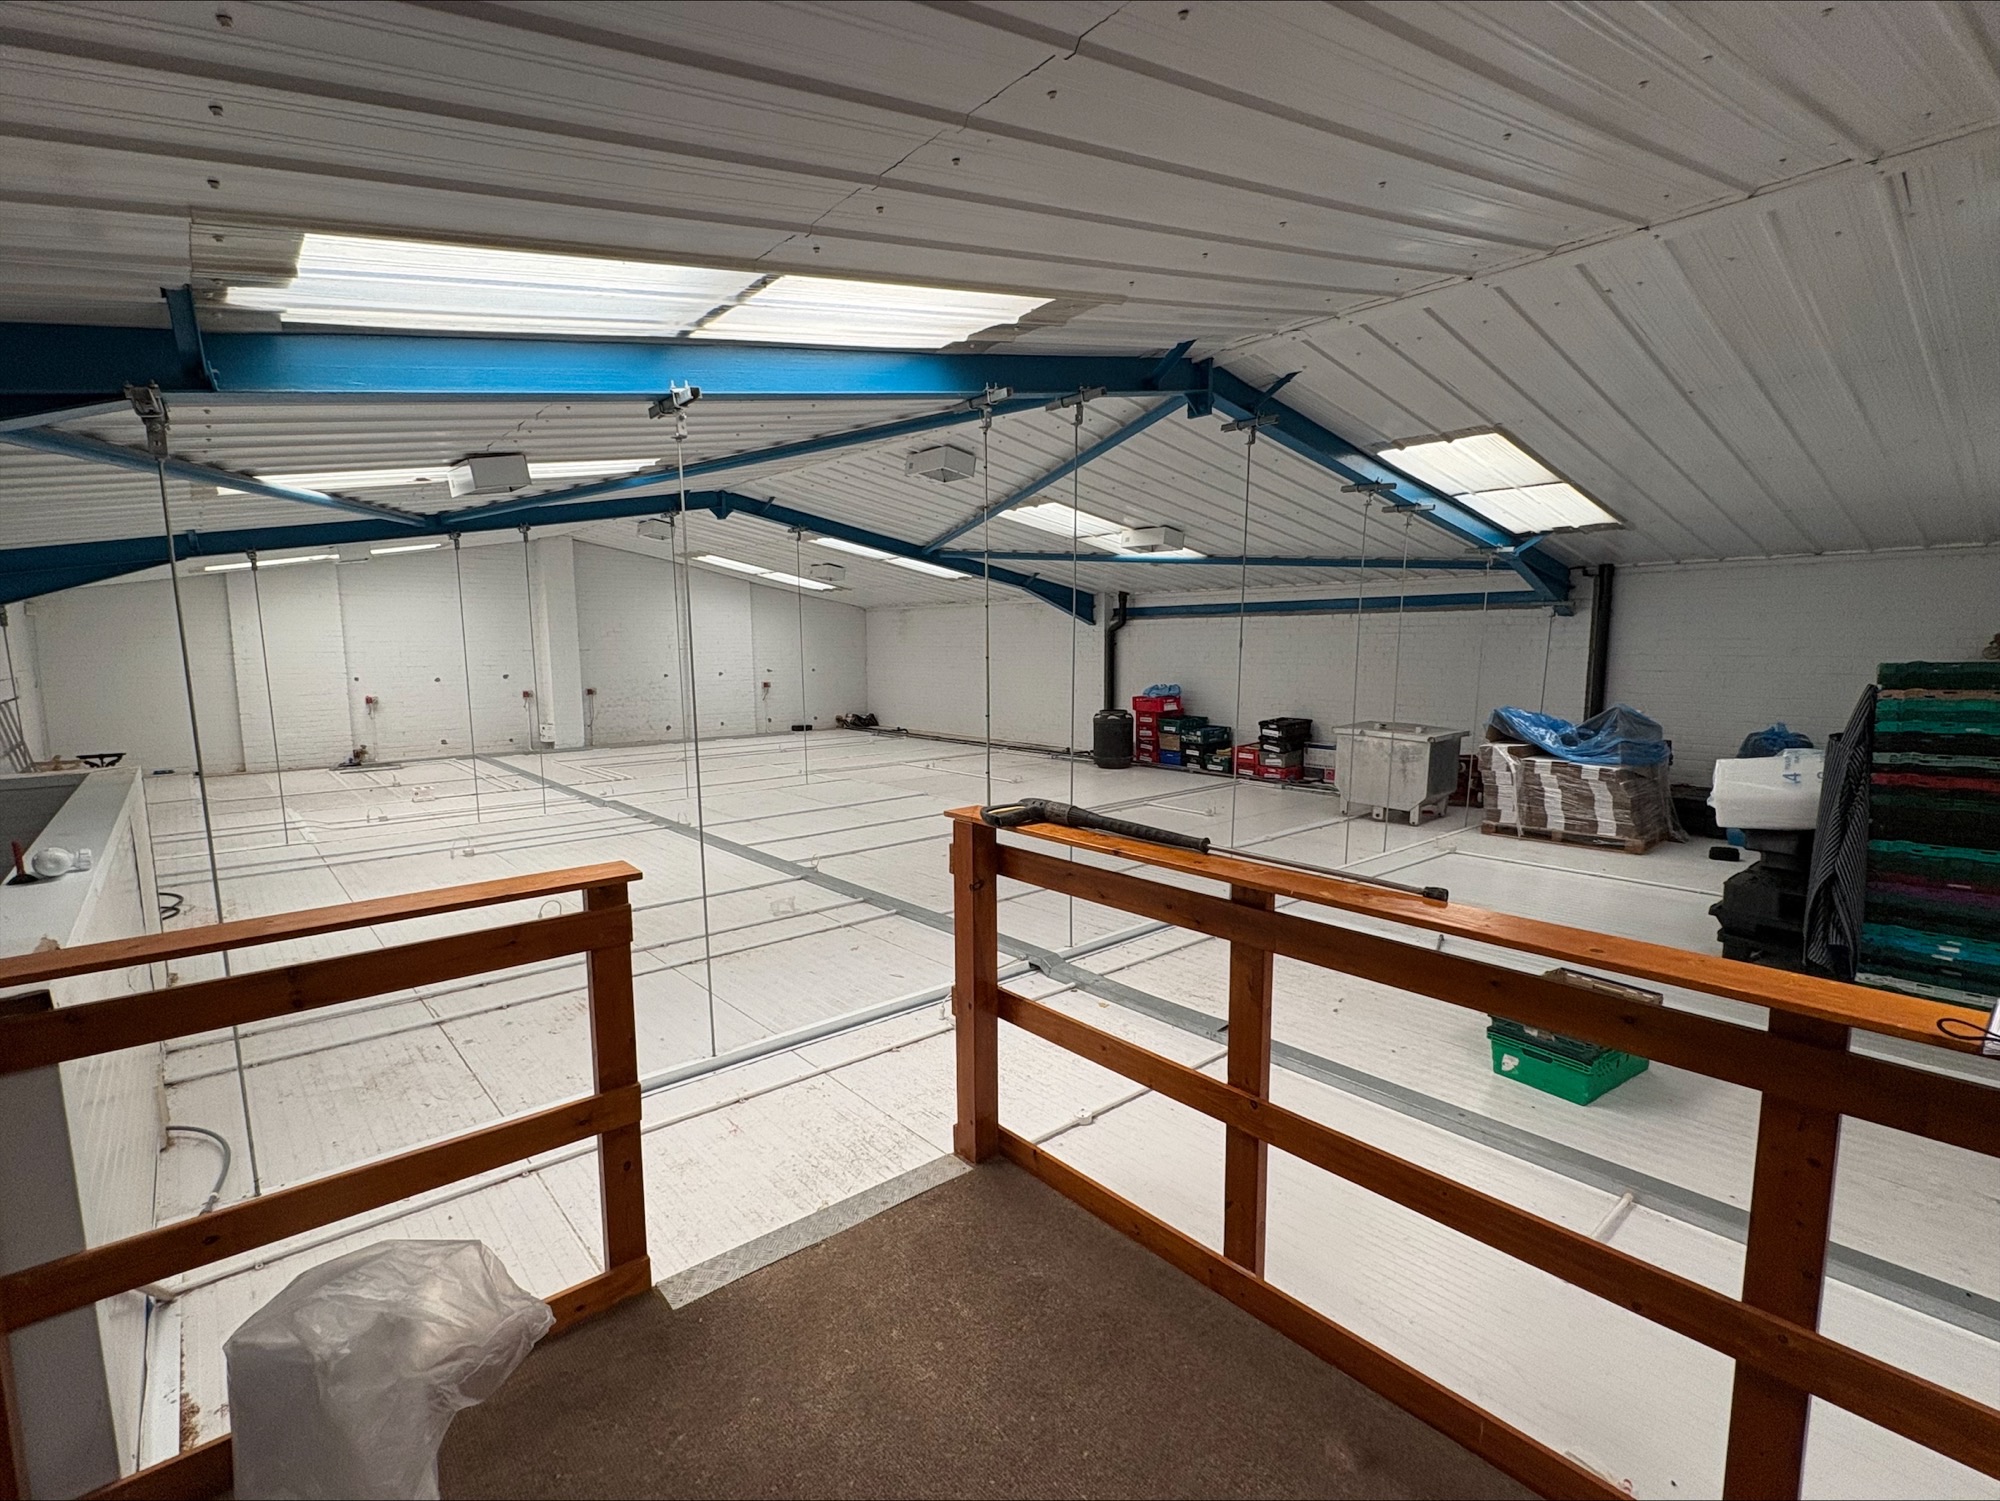
The construction is of steel portal frame with the property having a pitched and lined roof incorporating translucent roof panels, fully clad external elevations, and a solid concrete floor throughout. Access is afforded into the warehouse at the front via steel concertina door (15ft high
by 15ft 6ins wide) and the warehouse has a built eaves height of some 16ft 9ins.
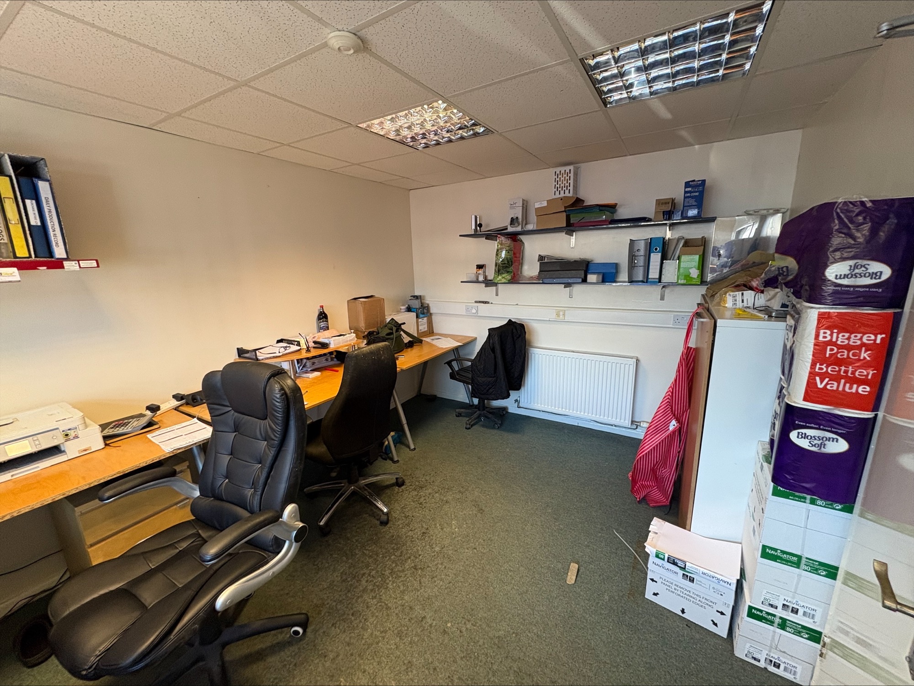
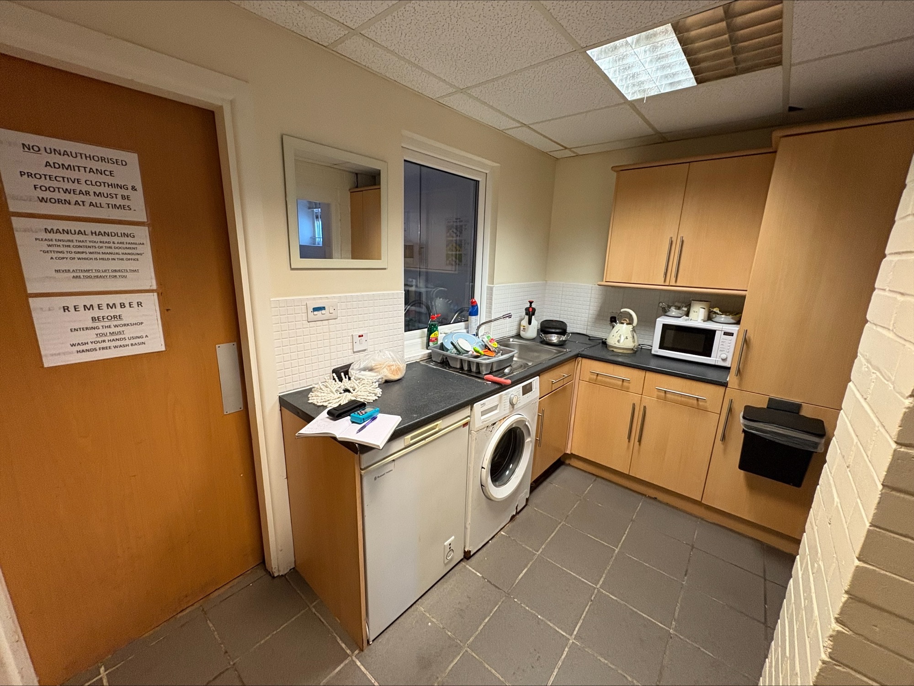
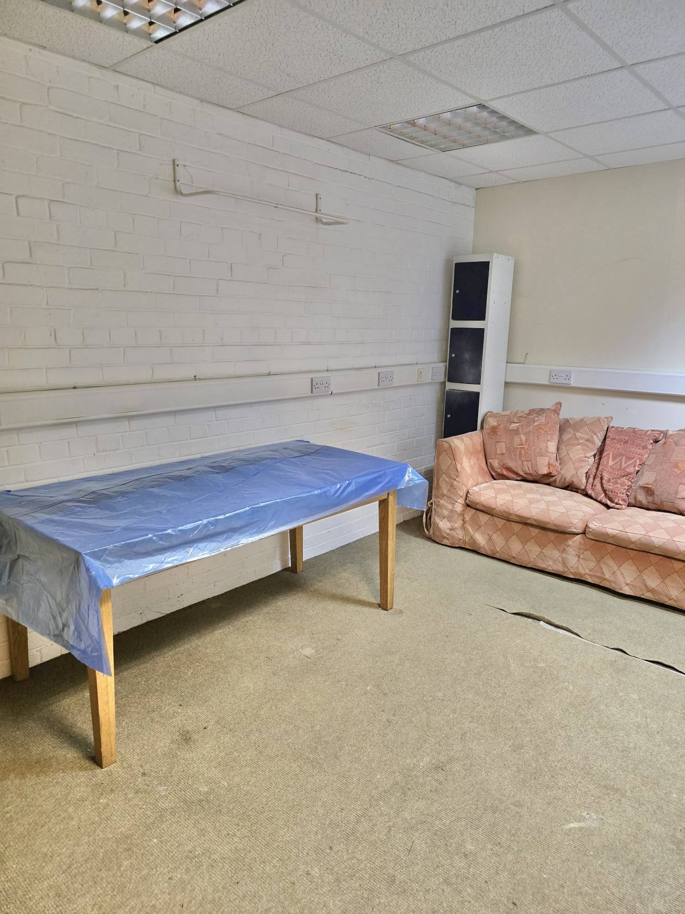
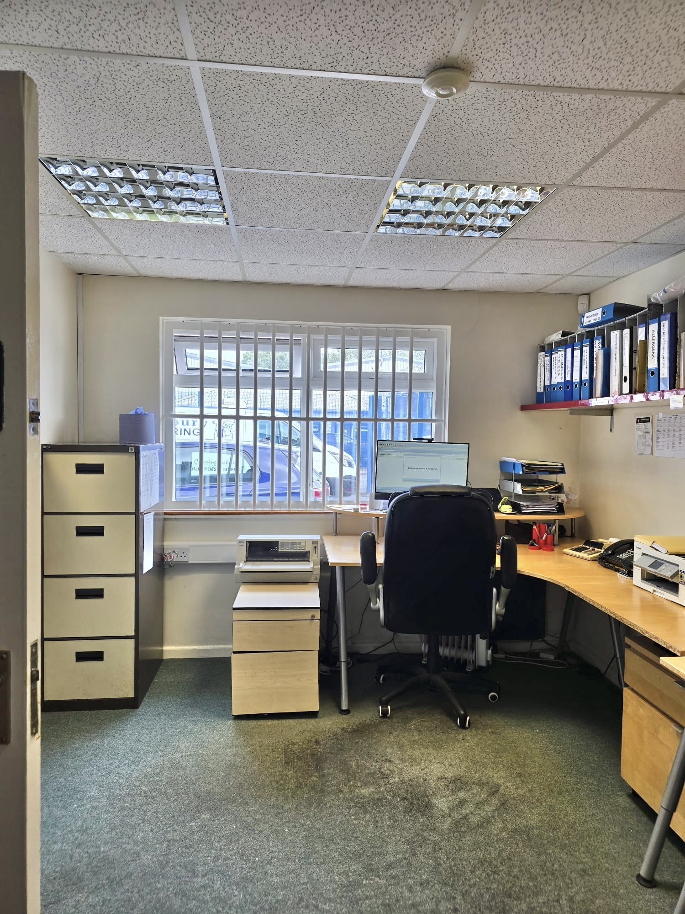
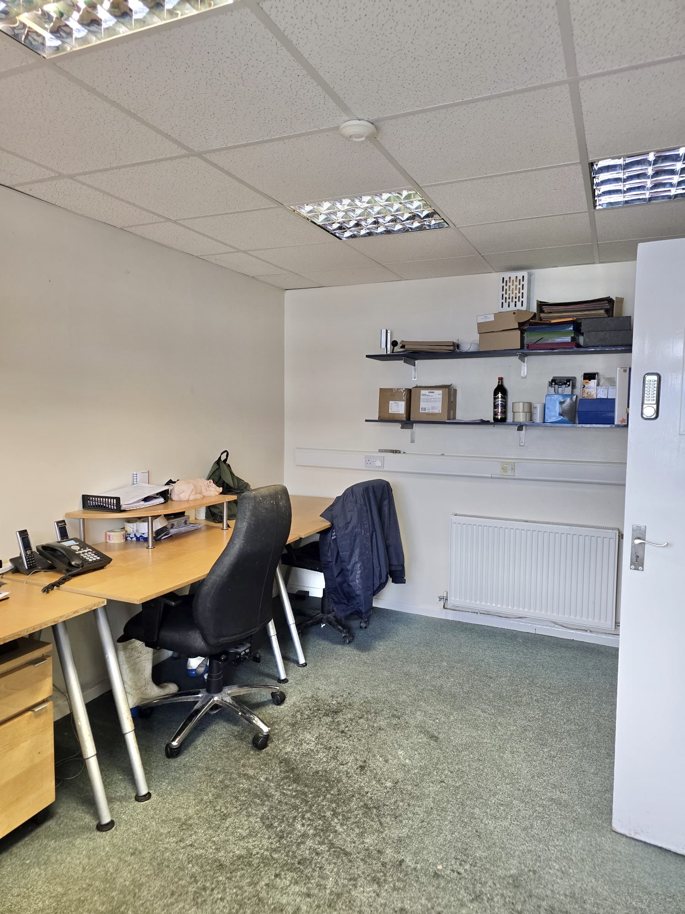
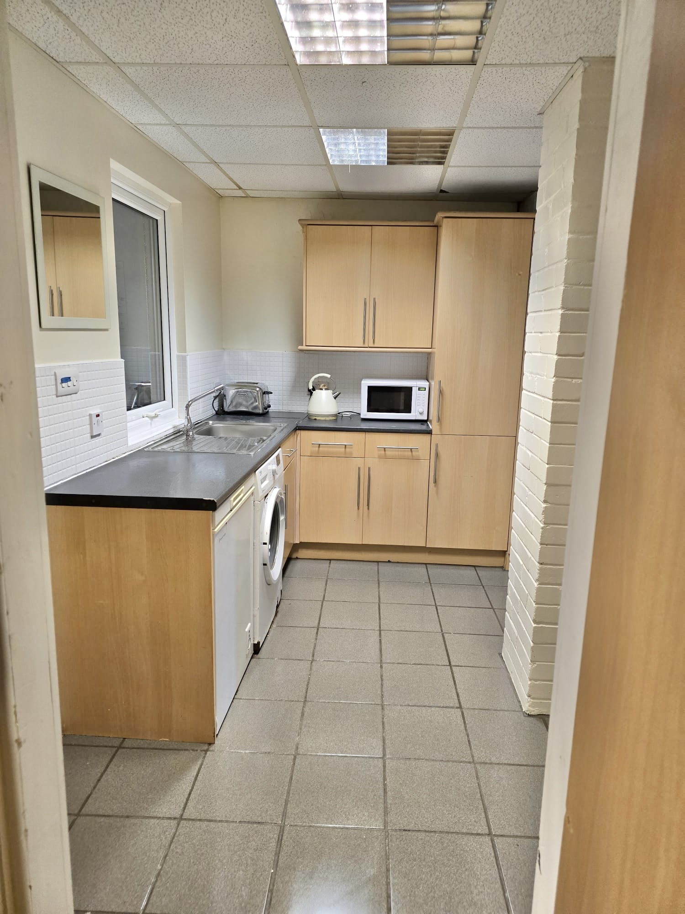
To the front of the property has single storey abutment which accommodates two offices, a kitchen and wc. The main building has been fully fitted out to exacting standards to accommodate our client’s catering business. This is arranged with a central processing room with
surrounding fridges, cold stores and storage rooms.
Externally there is a dedicated and secure loading yard to the front which also provides off-road car parking. There are also two additional car parking spaces owned by the property further along Hammond.
The whole property is secured by steel palisade fencing.
Location
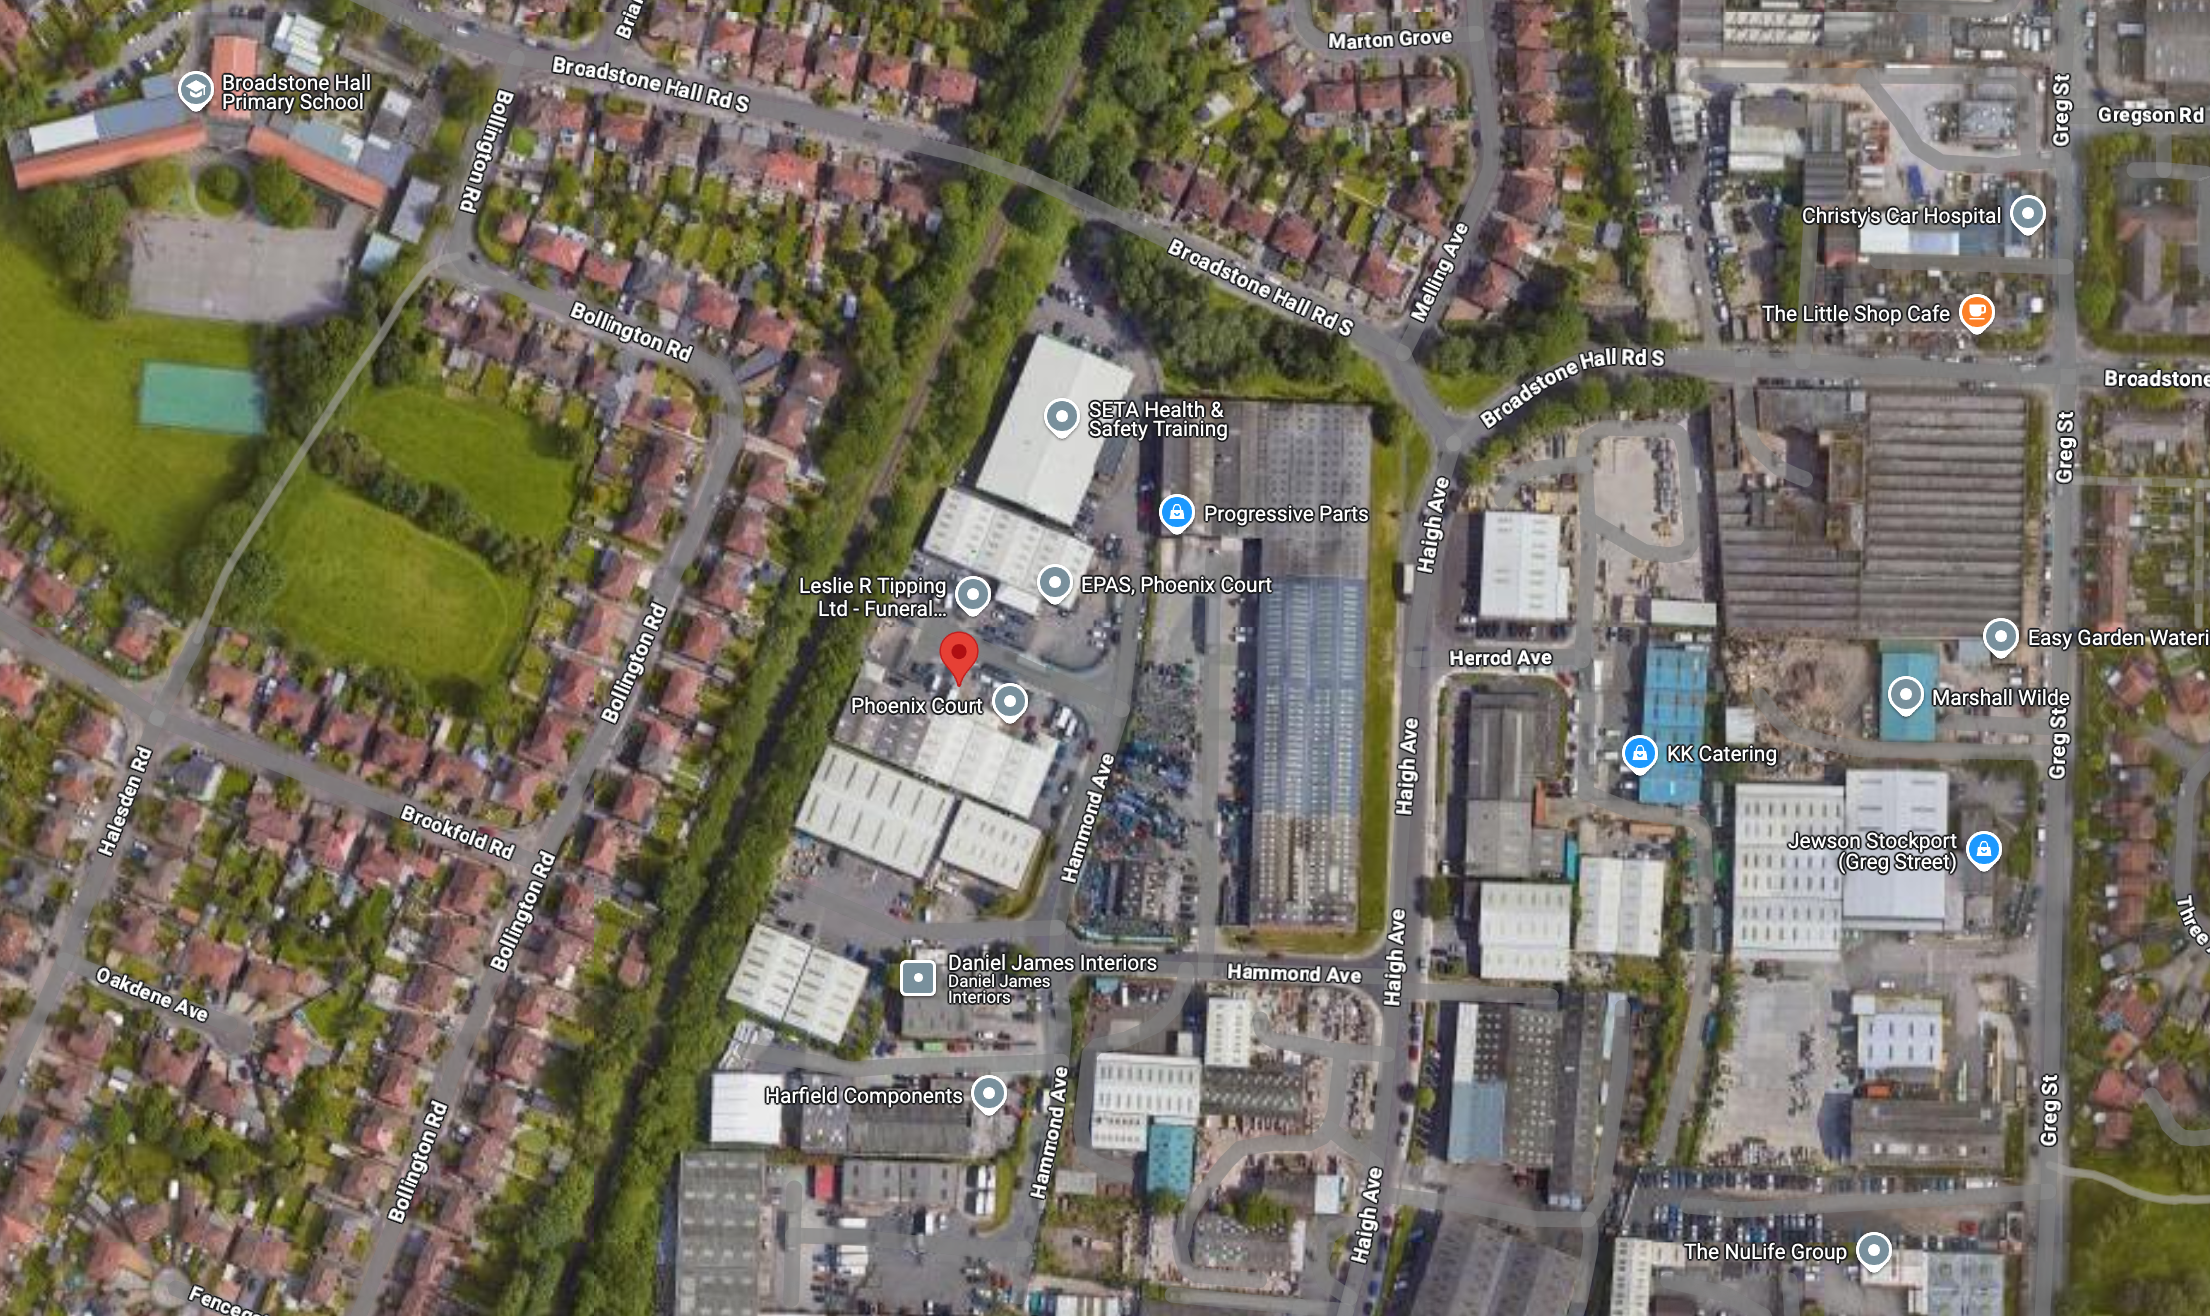
The property is located on Phoenix Court which runs just off Hammond Avenue within the very well and long established Whitehill Industrial Estate at Reddish, Stockport.
Whitehill Industrial Estate is very well positioned in relation to the local and regional road network being on the northside fringe of Stockport. It is served by the M60 Manchester Outer Ring Road with access being afforded at the Portwood Roundabout via Tiviot Way which runs from the Reddish area.
Floor Size
The property extends as a gross internal floor area including the mezzanine of 3,516 sq. ft as follows:
| Area | SQ.FT | SQ.M |
| Warehouse | 2,620 | 243 |
| Offices etc. | 631 | 59 |
| 1st Floor Stores | 265 | 25 |
| Total | 3,516 | 327 |
Viewing
By prior appointment with the Sole Agents:
Mark Warburton Properties LLP
M: 07769 970244
E: mark@mwproperty.co.uk