

Services
All mains services are available, including a three
phase electricity supply.
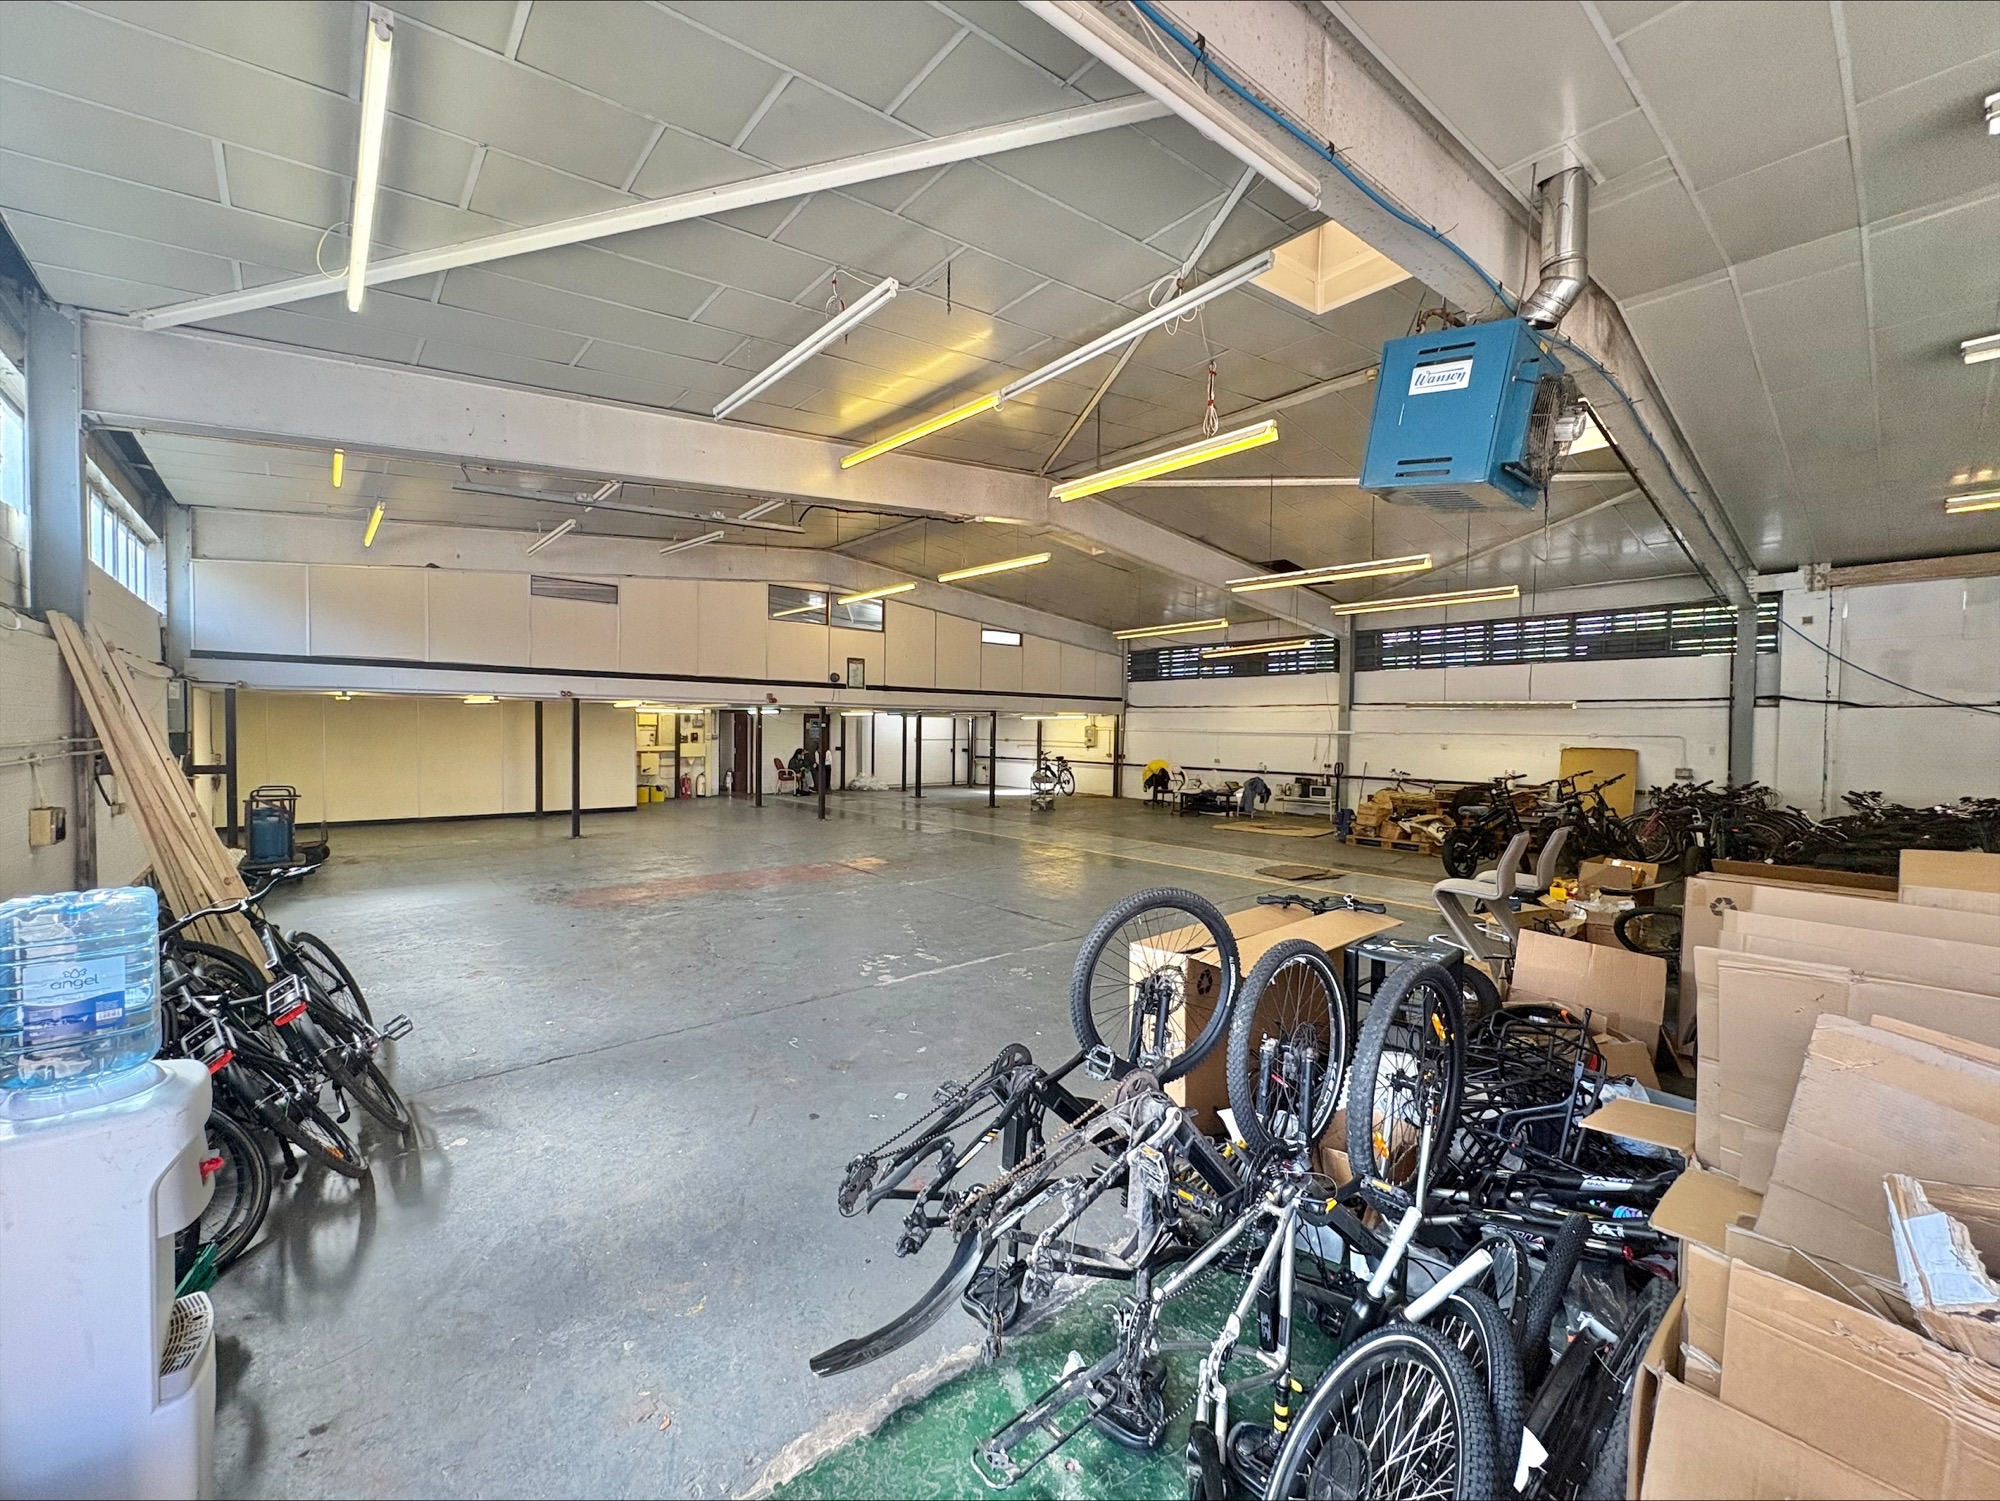
Lighting is provided by strip fluorescent tubes and
heating is by a gas fired hot air blower in the
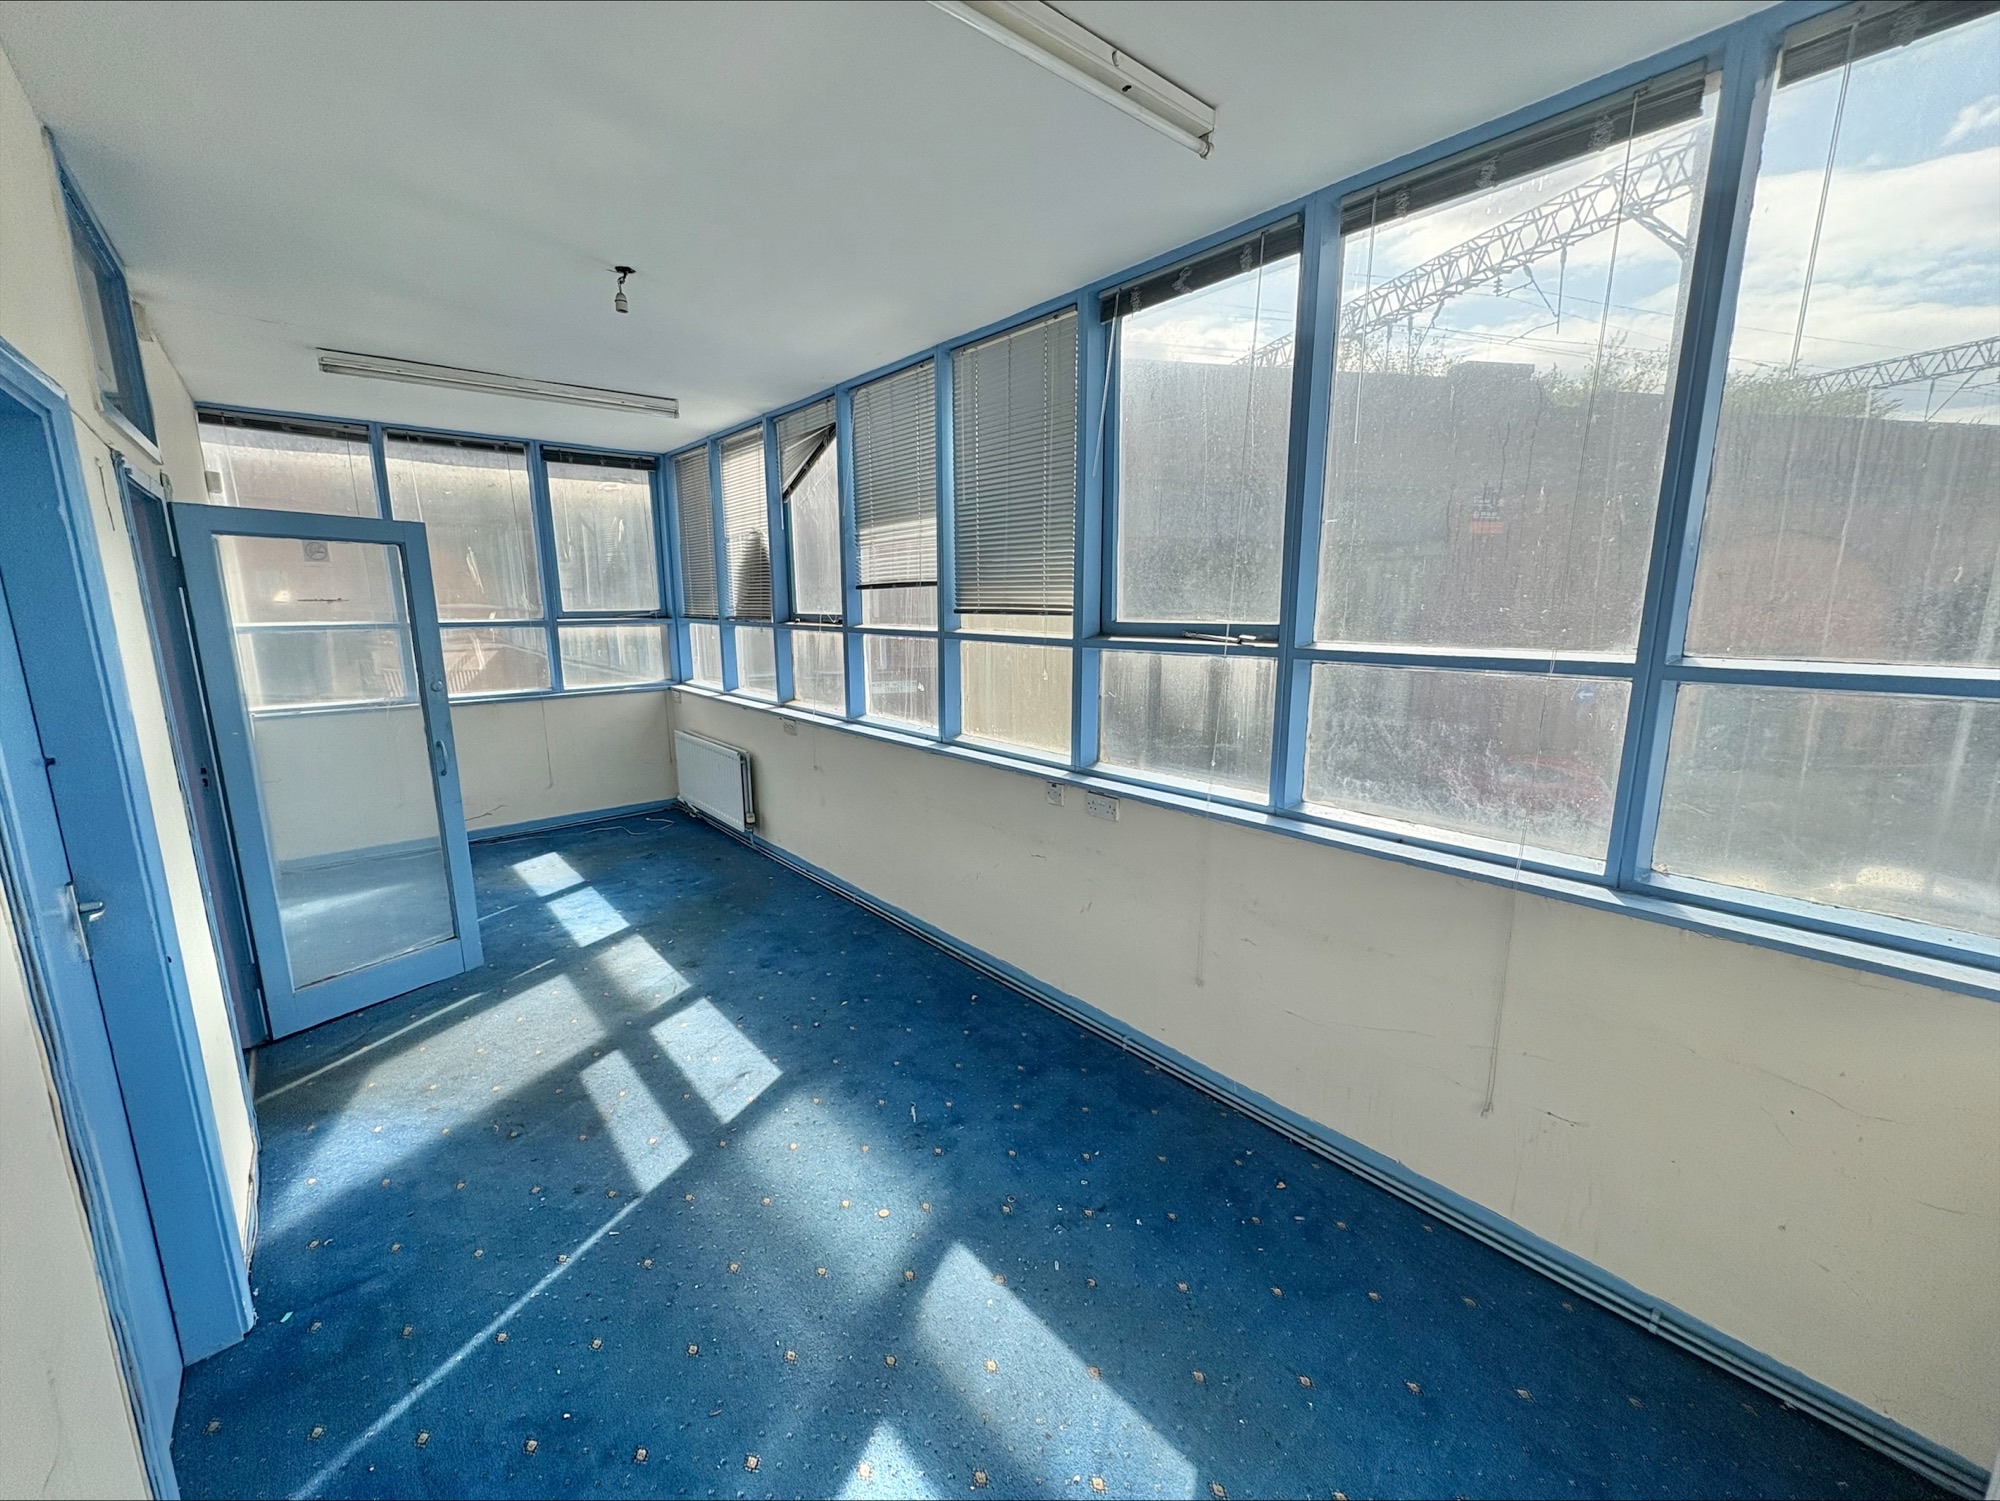
warehouse and a gas fired central heating system
with radiators in the office elements.
Energy Performance
Certificate available on request.
Rates
Rateable Value £20,500
Terms
Available To Let under the terms of a new full repairing
and insuring lease for a period to be agreed.
Rent on application.
Anti Money Laundering
Under Anti Money Laundering Regulations interested
parties will be required to provide identification
documents and source of funds.
TO LET
DETACHED SINGLE STOREY WAREHOUSE/ INDUSTRIAL
BUILDING WITH TWO STOREY OFFICES
7,061 sq. ft (656 sq. m) – including mezzanine
- Well located on eastern fringe of Manchester city centre
- Good off street loading facilities and private on site car parking
- Suit various uses (subject to consent)
Description
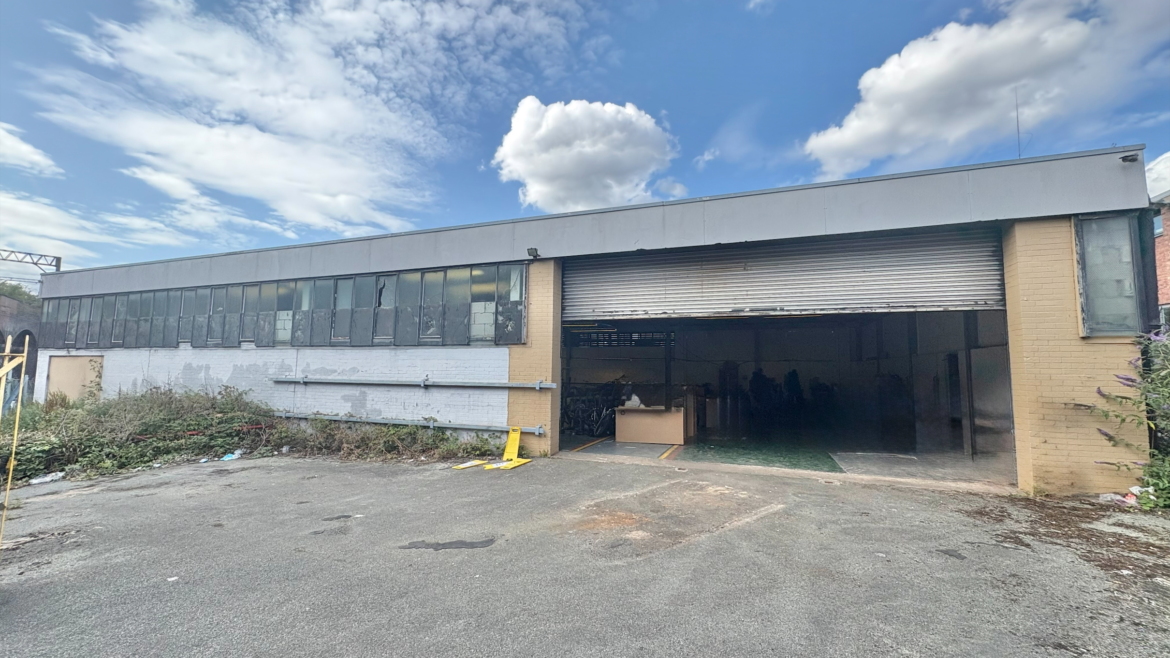
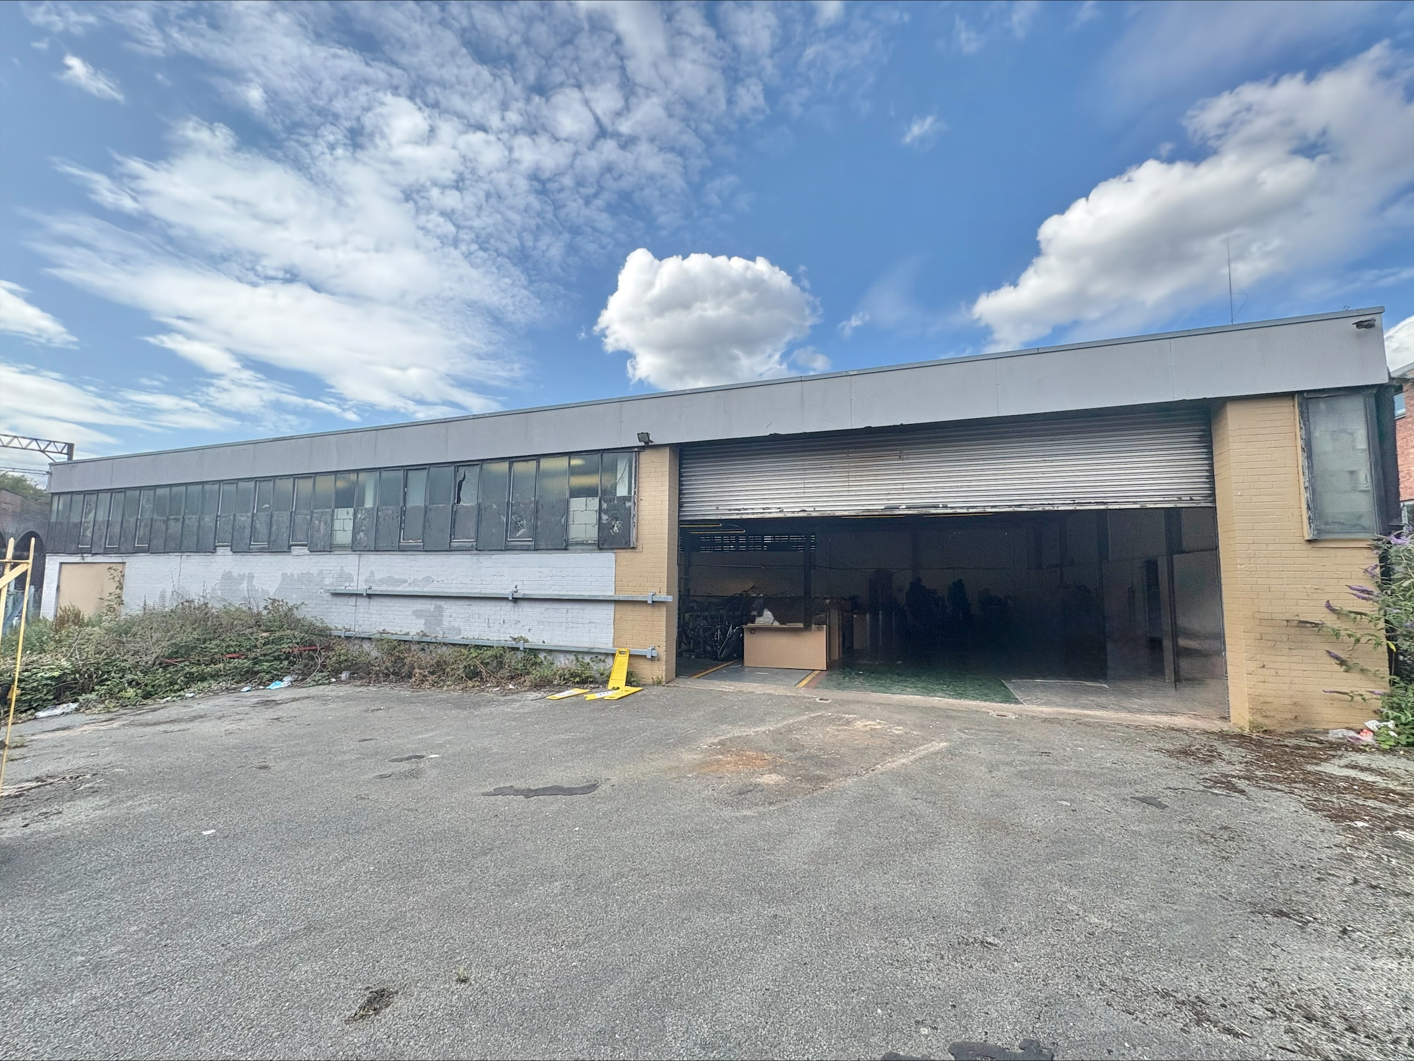
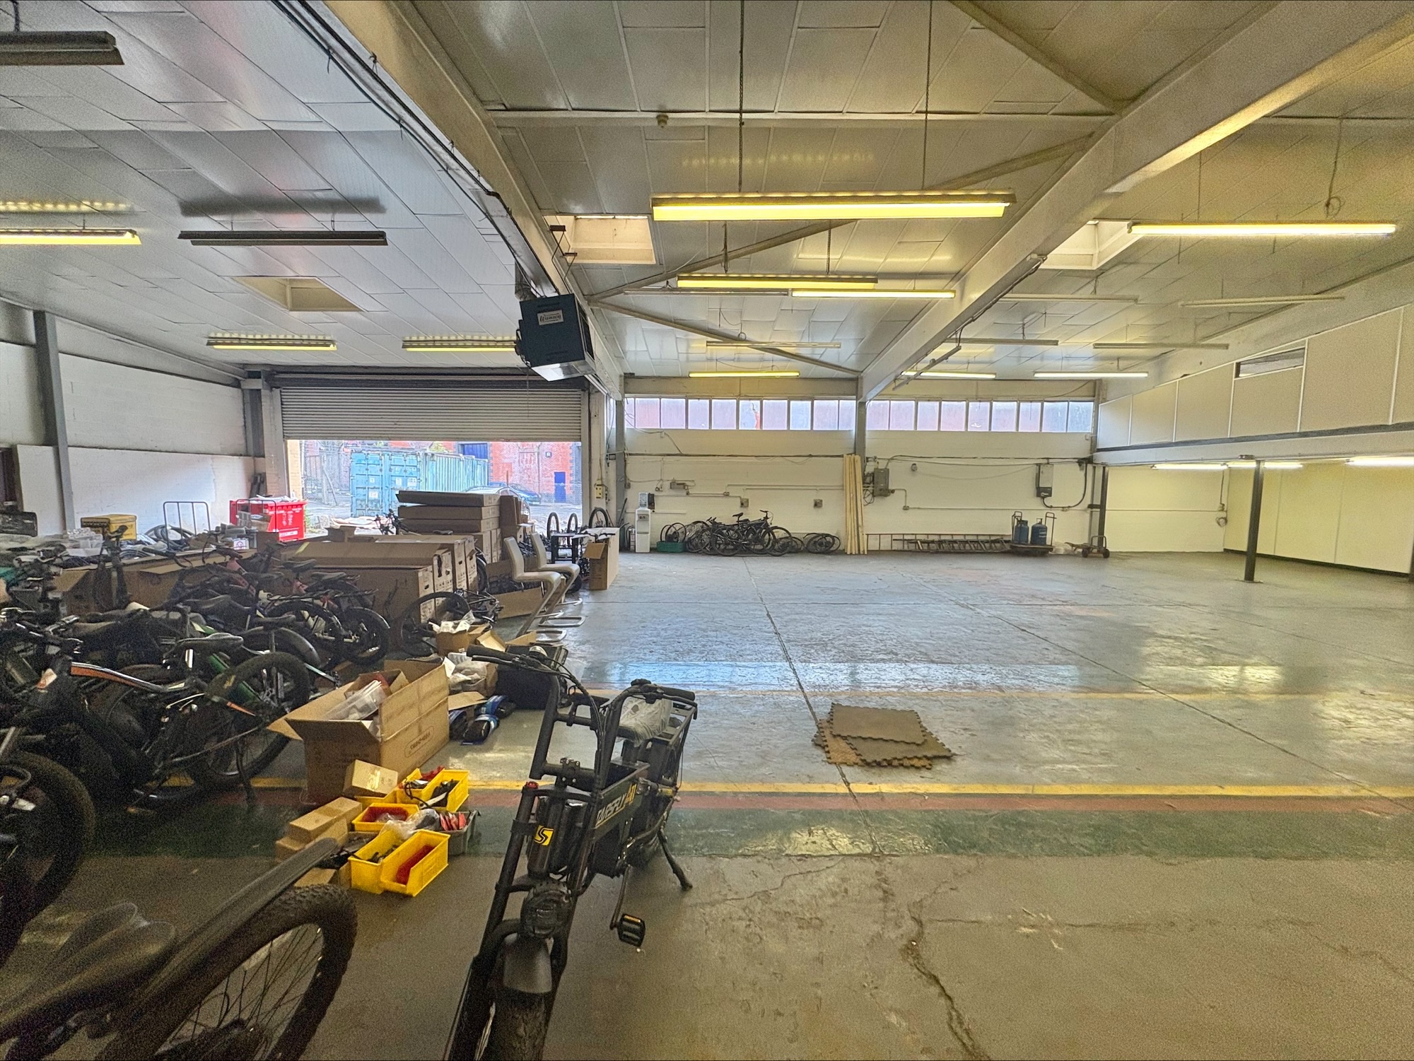
A detached single storey warehouse/industrial building
with two storey offices on a secure site providing loading
and car parking.
It is of steel portal frame construction with brick
elevations and a solid concrete floor and a pitched
and lined roof incorporating translucent panels. There are
high level windows at both the main elevations to the
warehouse area, this has a working height of 3.6m (11ft
9ins) in the main area and 2.2m (6ft 11ins) in the area
below the mezzanine.
The warehouse area is effectively open plan in layout and
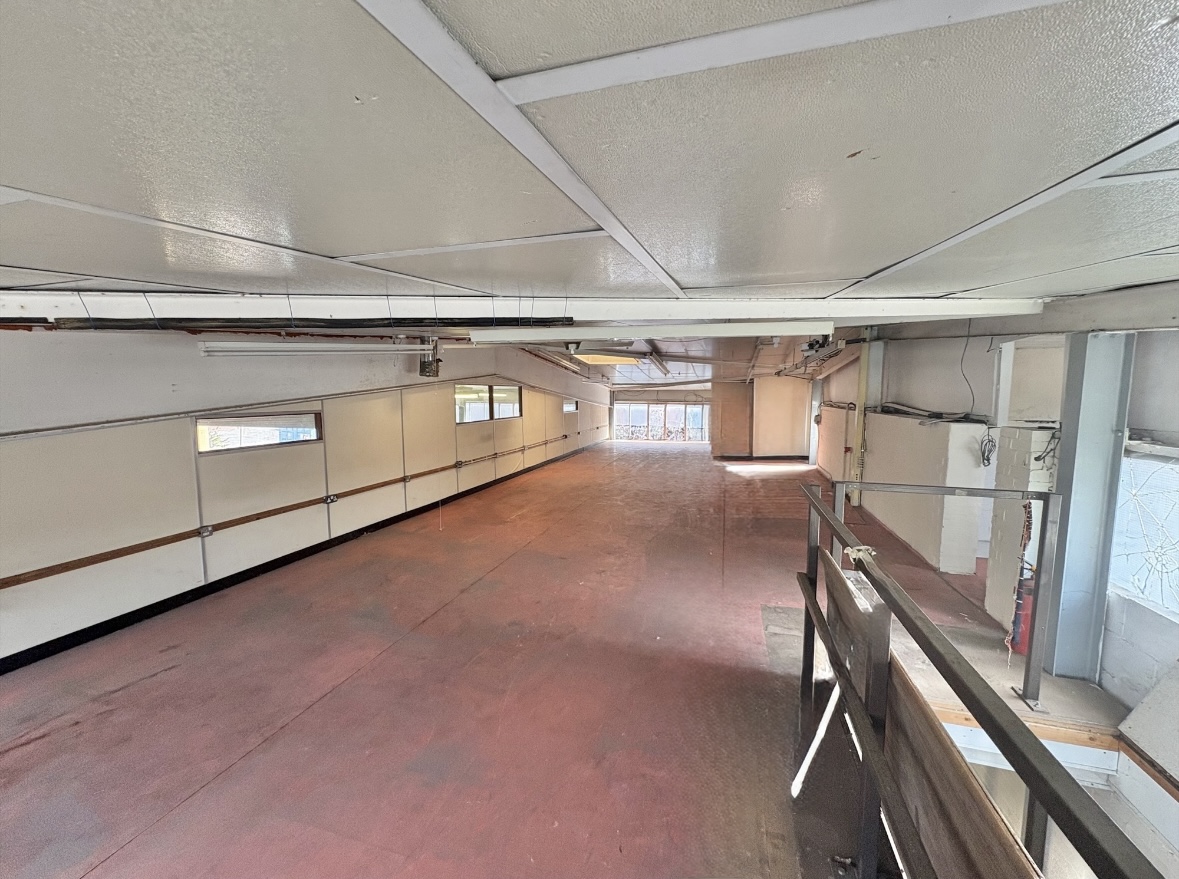
the property has a two storey office element to the front
which links to a very good open plan mezzanine area. The
loading door serving the warehouse measures approx.
6.76m in width by 3.6m in height (22ft 2ins by 11ft 9ins).
Externally there is a dedicated and secure loading car
parking area. There is also off street car parking along
both North Western Street and Dark Lane.
The unit presents a good opportunity suitable for various
uses, subject to consent.
Location
The property is prominently located at the junction of
North Western Street and Dark Lane on the east side of
Manchester. It is in a well-established industrial and
commercial area less than 2 mins drive from the city
centre and close to Piccadilly Railway Station.
The property is close to the junction of the A635 Ashton
Old Road and the Mancunian Way.
Floor Size
The property in total extends to a gross internal floor area as follows:
| Area | SQ.FT | SQ.M |
| Warehouse | 4,693 | 436 |
| Two storey offices | 1,355 | 124 |
| Mezzanine | 1,033 | 96 |
| Total | 7,061 | 656 |
Viewing
By prior appointment with the sole agents:
Mark Warburton Chartered Surveyors
mark@mwproperty.co.uk
M: 07769 970244