






Services
We understand that all mains’ services are
available including gas, electricity, water,
and drainage connections.
Energy Performance
Certificate available on request.
Rates
Rateable Value is £16,750.
Anti Money Laundering
Under Anti Money Laundering Regulations two forms of identification and confirmation of the source of funds will be required from any intending tenant.
Lease Terms
The property is available under the terms of
a new lease for a period to be agreed.
Rent £30,000/annum, exclusive.
LET
ESTABLISHED CONTRACTORS/STORAGE YARD WITH A
RANGE OF STORAGE AND WORKSHOP BUILDINGS
0.29 acres, or thereabouts, plus 4,535 sq. ft (421 sq. m) buildings
- Very well located close to Hyde town centre
- Rare industrial opportunity
Description
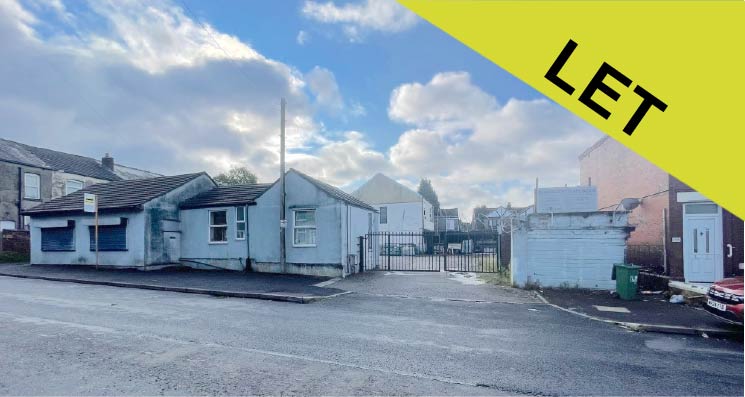
The property comprises a small range of industrial and office buildings arranged around the perimeter of a self-contained concrete surfaced yard accessed directly off Lodge Lane.
There are principally three main buildings on site.
Access into the site is afforded directly off Lodge Lane through a pair of double metal entrance gates into a central yard area which facilitates access to each of the buildings. The site is secured around the whole perimeter with a range of brick, block, and timber fence installations.
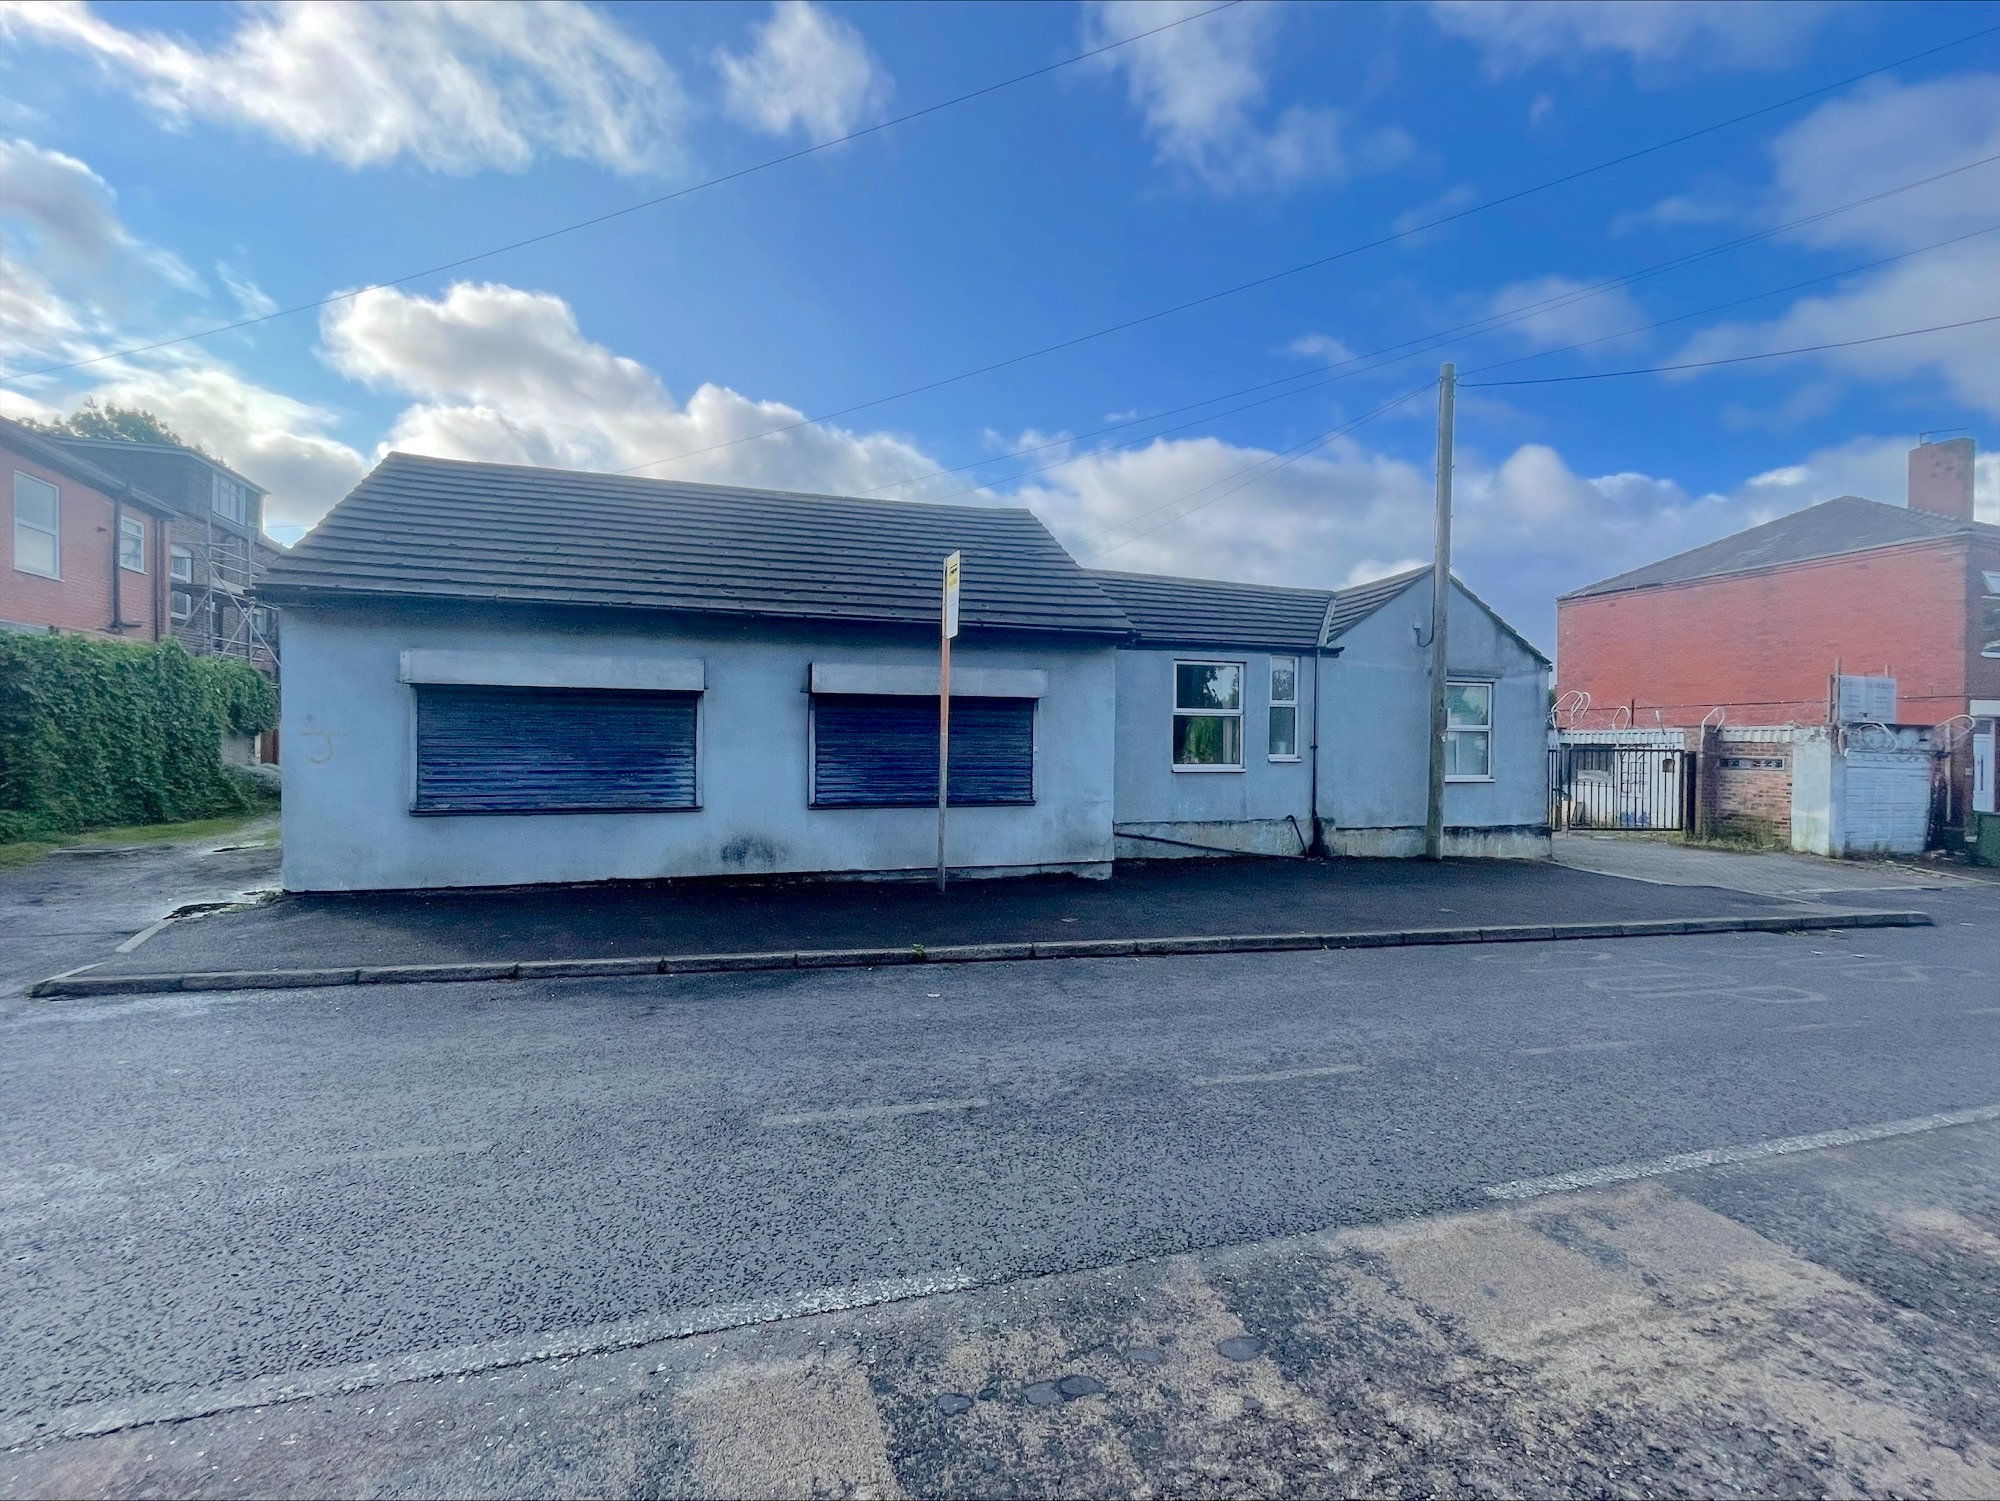
The Front Building is of single storey construction. It is of brickwork and block construction with a solid concrete floor and a pitched timber roof with tiled exterior covering.
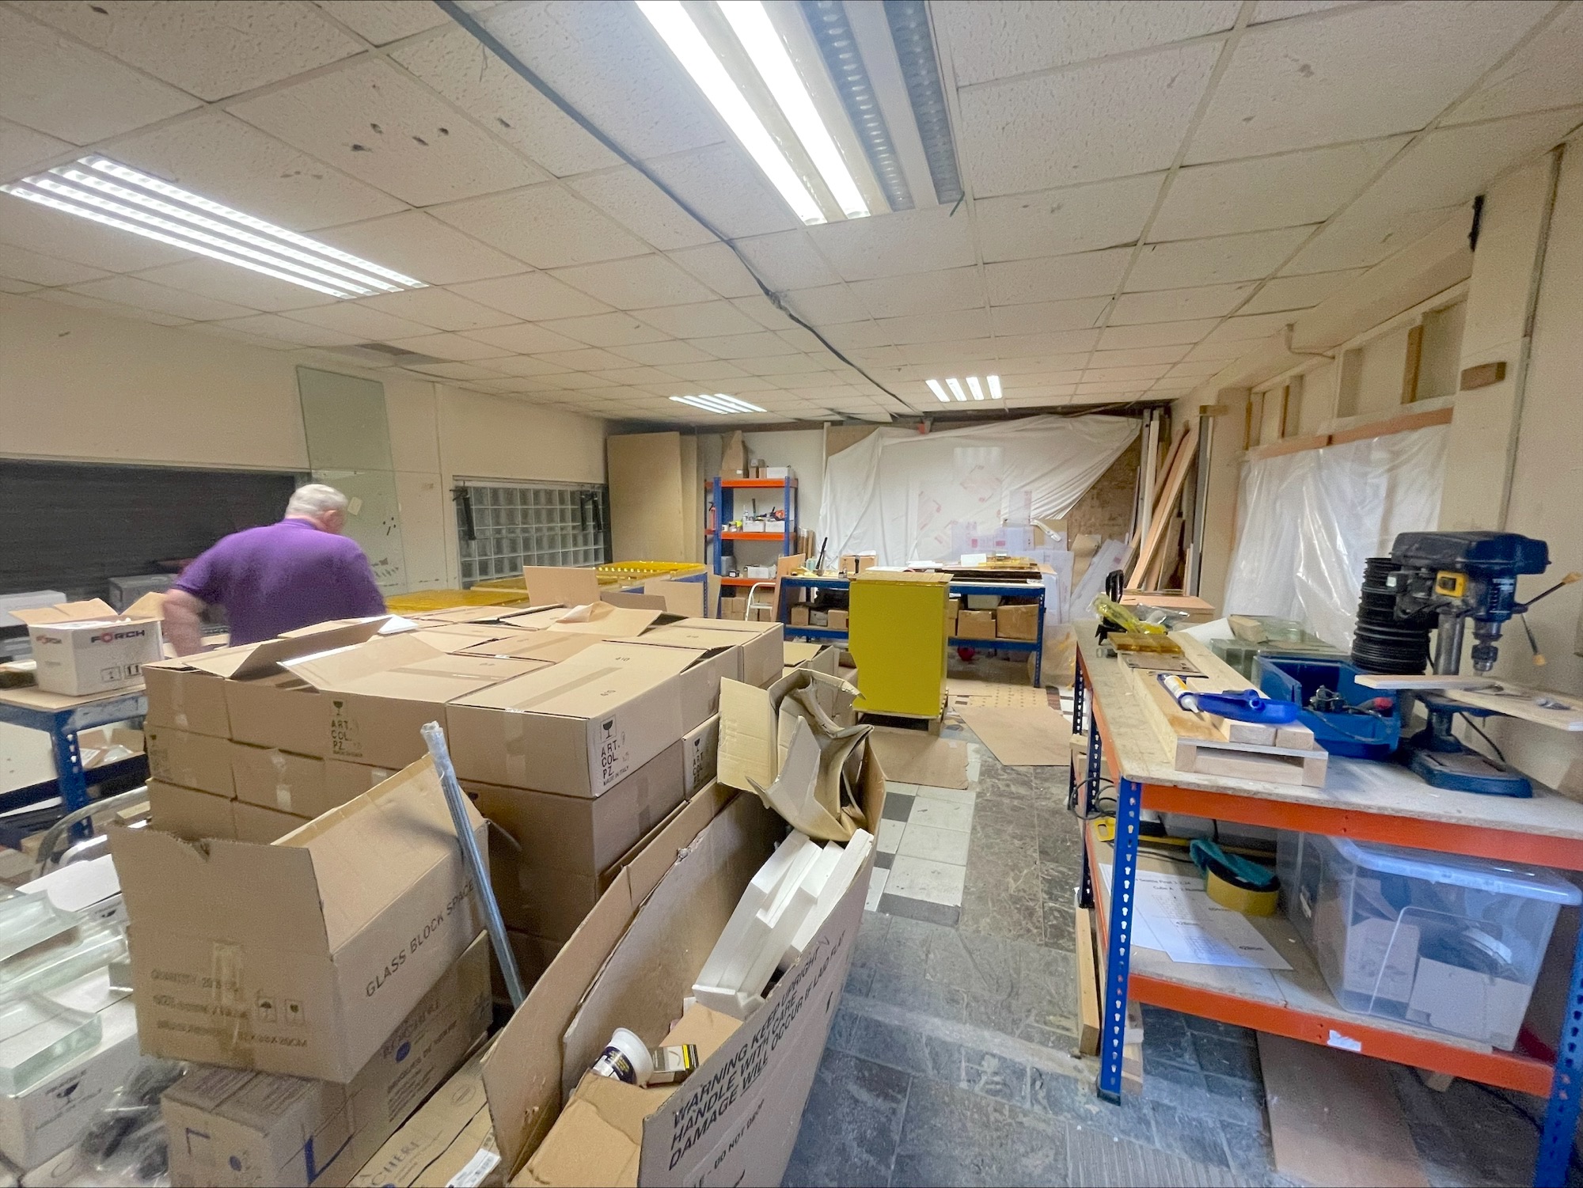
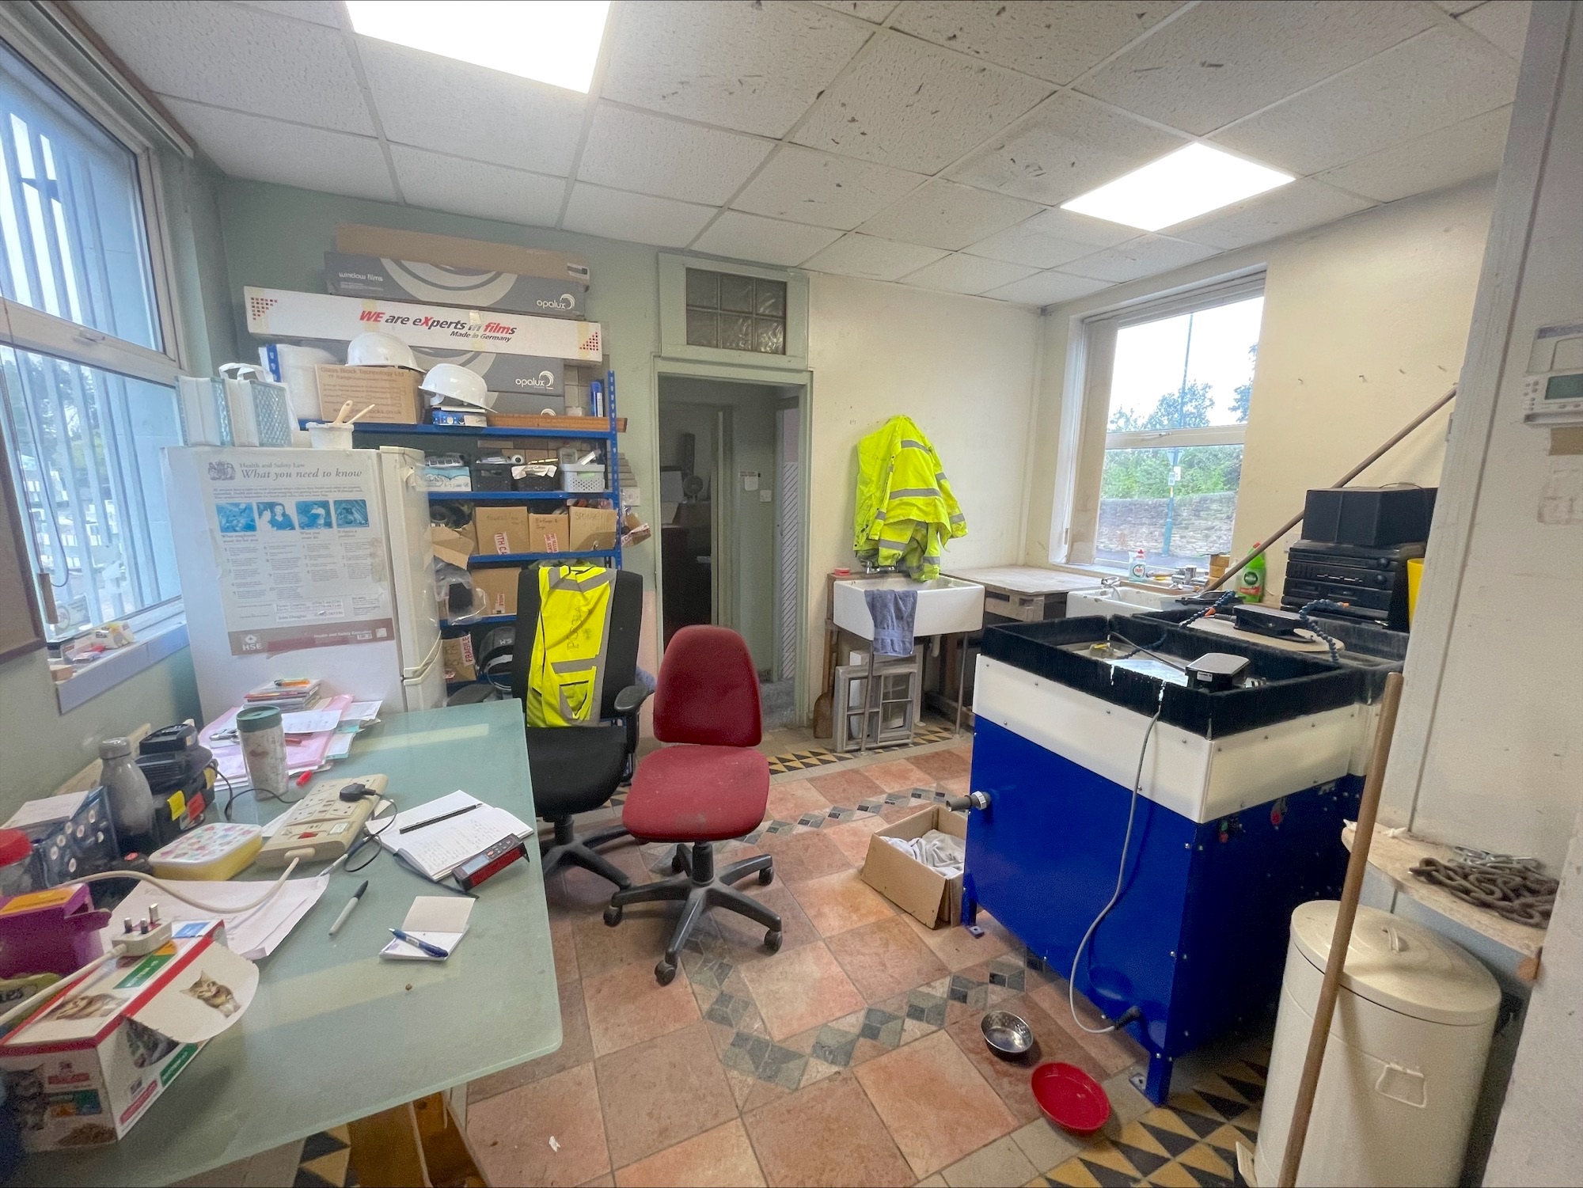
This building provides open plan workshop accommodation with a floor to ceiling working height of approx. 8ft 6ins and two adjacent offices with wc facilities together with small, centralised kitchen. This building
has a single storey abutment to the yard.
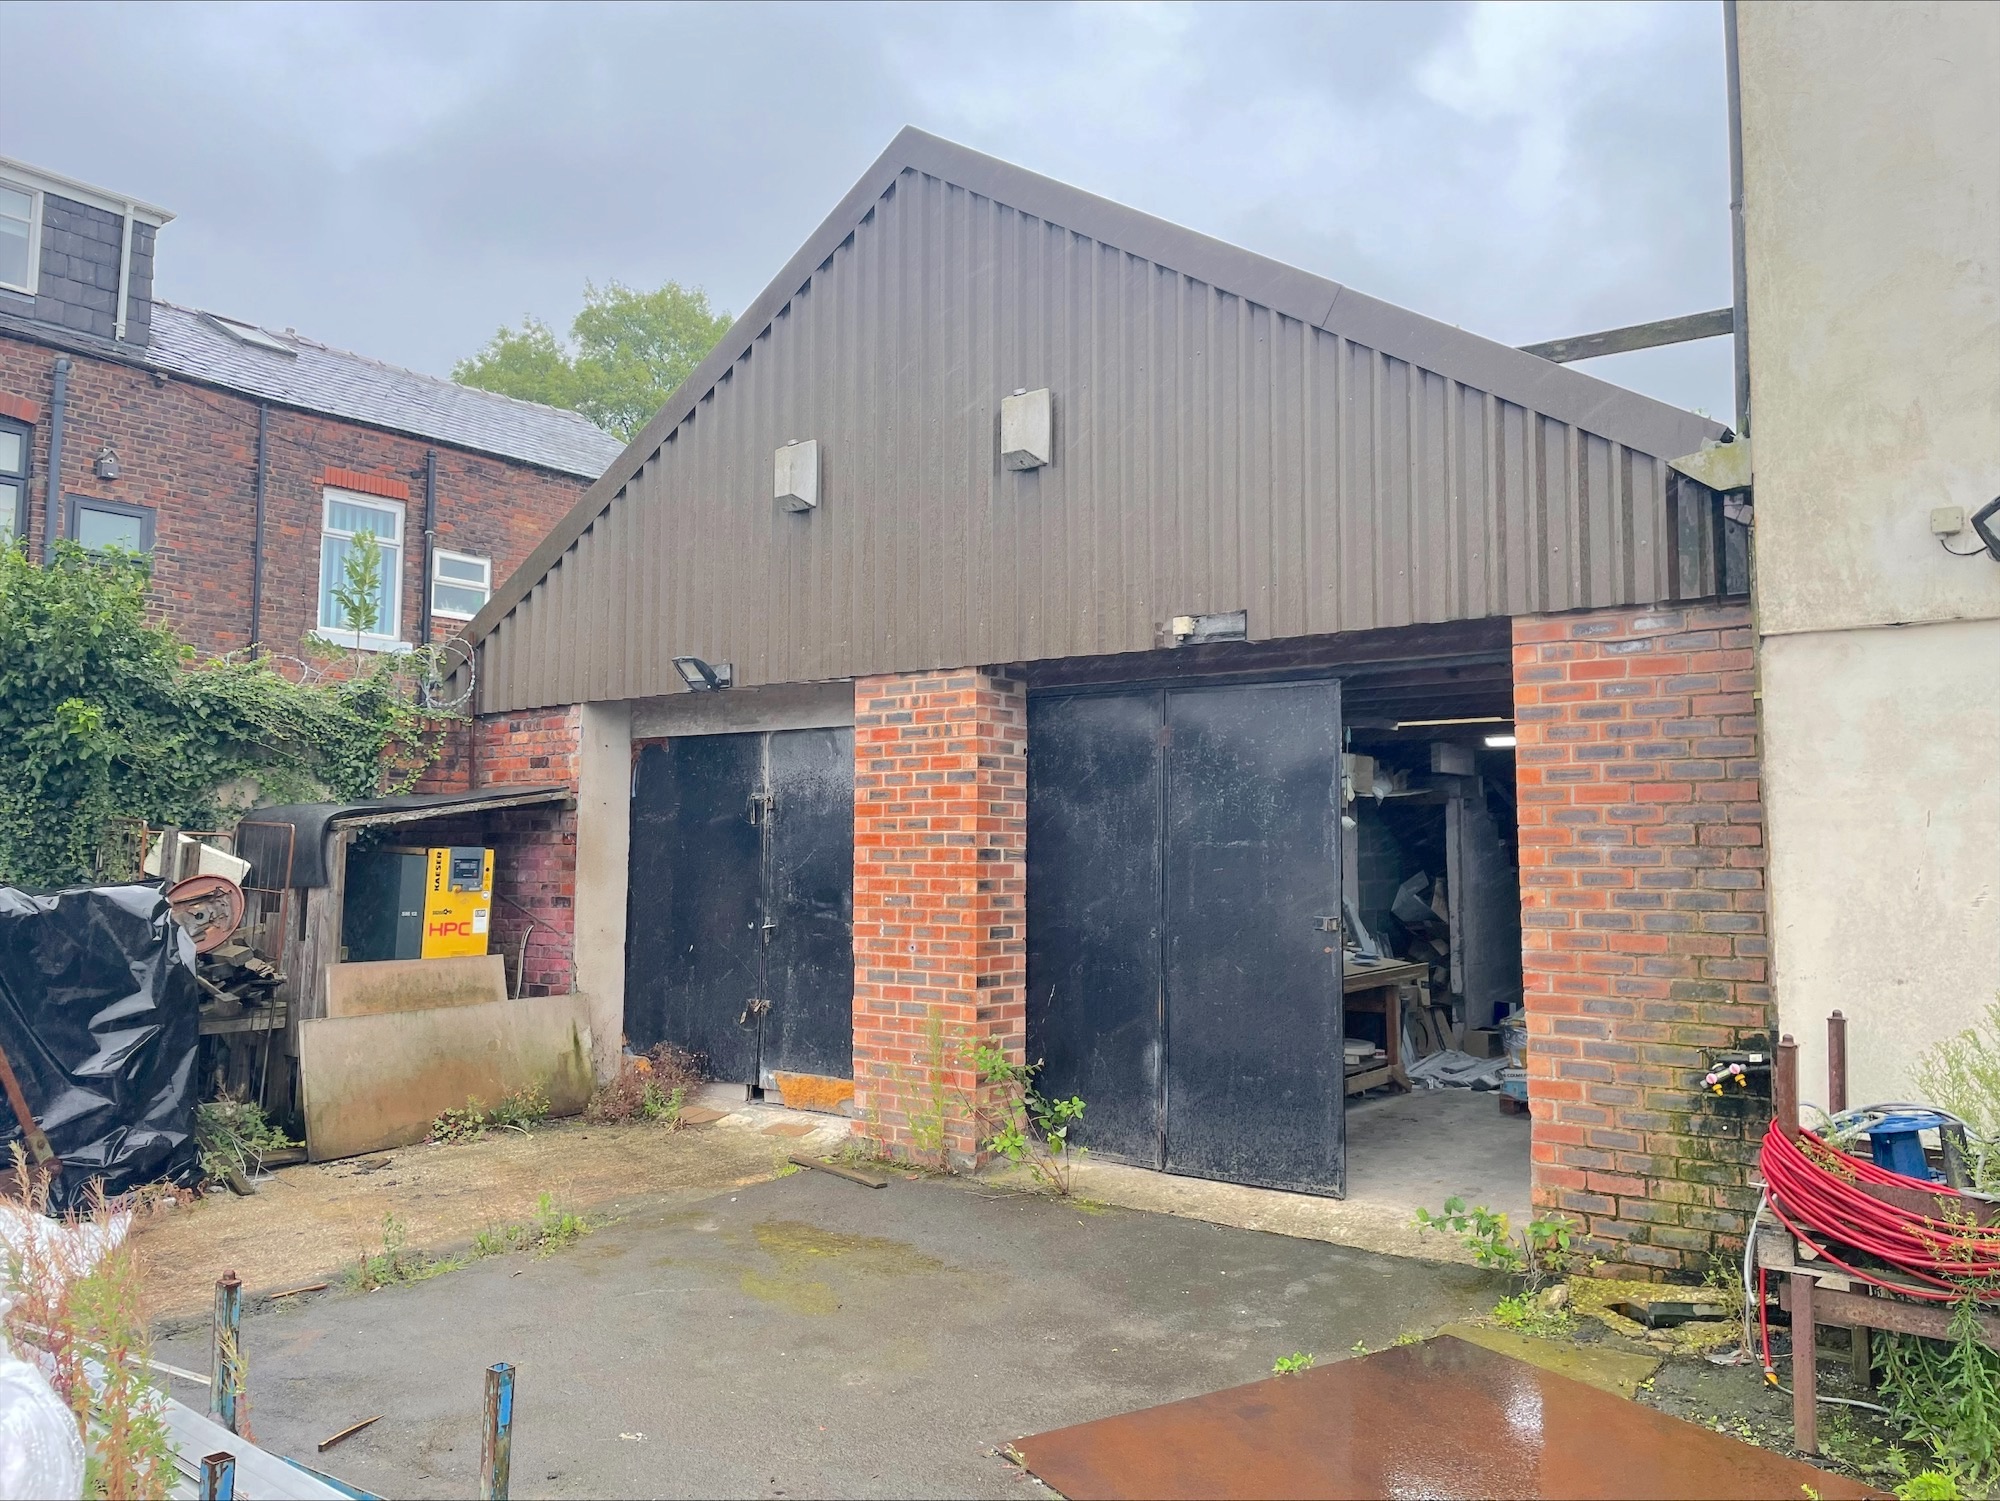
The Rear Leftside Building is of single-storey construction. This is of brick and block construction with upper external façade of corrugated steel cladding, a solid concrete floor and a pitched roof of steel decking. The unit has been split to provide two units each with access at the front via
steel sliding doors. There is an area of mezzanine storage in the roofspace.
The Rear Rightside Building is of two storey construction. The ground floor is given over to industrial/storage use and the first floor to office use with incorporated kitchen and washroom facilities. This building is of brick and block construction and has rendered and painted elevation
walls.
Location
The property is situated along Lodge Lane close to its junc-
tion with Ashton Road/Birch Lane and lies approx. 1 mile
north of Hyde town centre and approx. 2 miles to the east
of Ashton-under-Lyne town centre.
Building Floor Areas
The property extends as a gross internal floor area of 4,535 sq. ft as follows:
| Area | SQ.FT | SQ.M |
| Front Building | 1,478 | 137 |
| Rear Leftside Building | 1,372 | 127 |
| Rear Rightside Building | 1,685 | 157 |
| Total | 4,535 | 421 |
Viewing
By prior appointment with the Sole Agents:
Mark Warburton Properties LLP
M: 07769 970244
E: mark@mwproperty.co.uk
